Customer Story
How GAMMA AR helps Vanderlande to Deliver High Quality with Brownfield Airport projects

Company type
Industry sector
Project type
Airport Baggage Handling
If you have traveled through an airport, chances are your luggage was carried by Vanderlande conveyors.
Airport projects are demanding brownfield environments in constant flux. They grow like organisms, changing continually in response to fluctuations in passenger traffic.
The Baggage Handling System (BHS) is the backbone of an airport, as its ability to run unencumbered & without interruption directly impacts the quality of the passenger experience & ergonomic flow of airport operations. Due to this, any modification or addition to existing brownfield systems has proven exceedingly challenging given the limited working windows. Vanderlande engineers and builds these conveyors at airports worldwide. To improve their engineering design and delivery, Daniel Guevara and the Vanderlande team investigated GAMMA AR. The interview below highlights Daniel’s approach.
Establishing a BIM program for Large-Scale Brownfield Projects
Daniel Guevara took on the task of “establishing a BIM program… for a large-scale brownfield project”: leading the BIM effort as a prime contractor. There was no inherited playbook. As he puts it, “starting from square one is how we're going to approach this.”The team started with the standard procedures: walk the building site, find the obstruction, type it into a spreadsheet. But as Daniel found, to “go out and find stuff, manual inputs into Excel” was “not going to be feasible for this scale of a project, especially when managing several subcontractors and tracking different things.”Daniel made it his mission to “develop a common langue that would ensure alignment across technical parties, PMO, & site personnel.” The use of clash detection in Navisworks in conjunction with clash mitigation in Autodesk Forma (formerly Autodesk Construction Cloud) gave the team the structure & cadence it required to collaborate more effectively.
Where 3D coordination meets site reality
Coordination in a 3D environment and coordination on a live airport floor are not the same exercise. Navisworks is the right solution to resolve geometry in a meeting; it is a demanding tool to navigate while standing under a conveyor with a tablet in one hand. Engineers able to “take drawings, take 3D models, go to a job site and be able to impose themselves: and see where this is going to go, what's in the way, and how it be fixed. However, for site personnel and others, it may not be as easy.” That can require “lots of back and forth.” and potential rework to remedy the shortcomings in communication.
The wasted resources and potential schedule impacts rendered from the “back-and-forth" are the real costs for the project. Engineering design completed away from site without reference to field conditions has proven to not have the level of accuracy required in brownfield conditions. Effective coordination in the 3D model must always be reflective of as-built conditions in order to ensure adequate clearances are allotted for impacted trades across the project
Scans can’t catch all obstacles
Navisworks remained the backbone: “the main technology to use was Navisworks, because that is our basis and our starting point.” Issue tracking sits inside it, and a building scan lets the team “point to scan objects and your equipment that you plan to install.”
But scans can’t catch every obstacle. They “capture the major stuff”: duct work, major steel, four-inch conduits, while “little branch lines, drop rods, one-inch” conduits never make it in, so they are not captured during 3D coordination. Yet small does not mean harmless: “whether there's a four-inch conduit or a one-inch conduit, if it's in the way, it's in the way.”
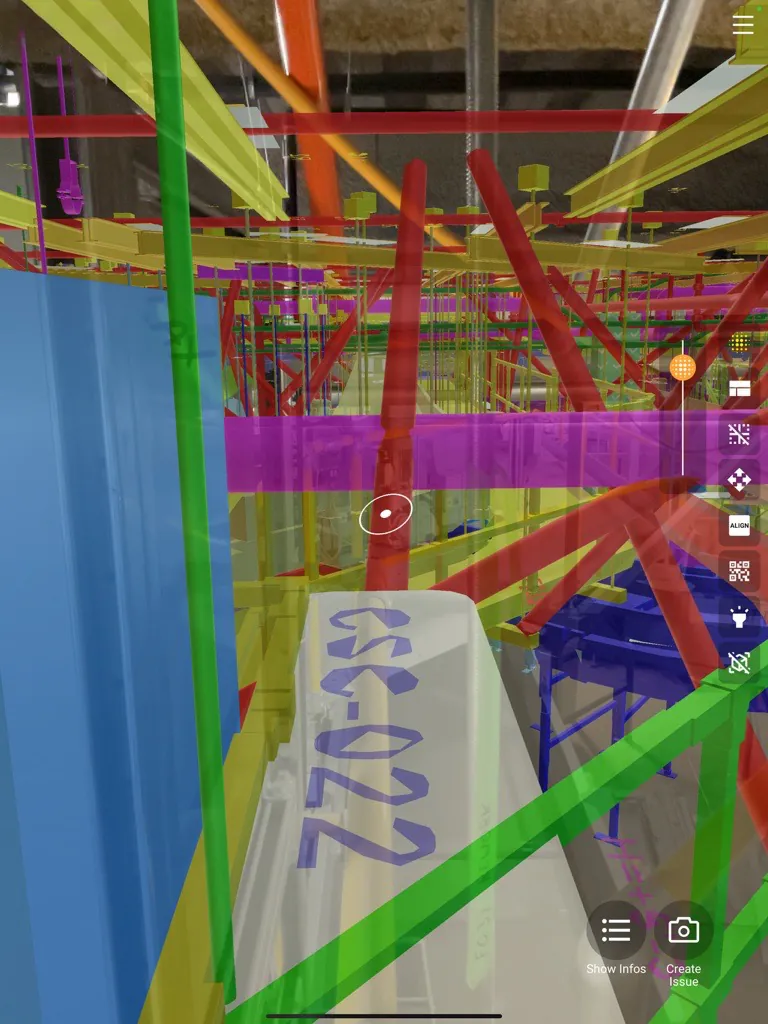
This is where AR helps to ensure coordination directly on site. Comparing the scan against the model tells the team roughly where the problems are; walking the space with the model overlaid on it tells them what is actually there. “Navisworks points you in the direction of your starting point, and then GAMMA helps you close that [final] 5, 10% of accurate coordination.”
Informed Engineering Decisions
In a brownfield environment, a conveyor path matures in stages. “It starts with… an initial thought, a sketch, a 2D drawing. Then you model that into 3D and you impose it into Navisworks and you see, okay, I think this path will work.”
The field visit used to be the moment of truth. Using AR it is a design step: “then you take it out into the field and you can impose your study model and then you can really start to capture every little [detail]: I'm seeing that these parts are in the way, we may have to coordinate X, Y, Z.” With GAMMA AR, Daniel “was able to use it for our structural design for fine-tuning items,” and he adds: “I know this would be very helpful, not just for external coordination, but internal coordination.”
In most projects a “handful of engineers” sit on the job site, “relaying the information back from the site engineering team to the layout engineering team.” AR documents the information required for design changes, referencing the actual model and its position in space. This way, a site engineer can show the layout team the “3D models versus in the field”: comparative images that support a design change rather than a request to trust a phone call. Designs get conveyed with more clarity to the site engineering team: “Here's a picture of what this is going to look like if we put this” here.
Feedback can also stay inside the tool. Because “all of our components” have their own ID, an issue, change request or instruction can be attached directly to the element, and instructions can be given: that part “needs to be lowered.” The result is “an actual data log of design” problems that still “need to be” resolved.
Constructability: When the steel fits but cannot be installed
One major challenge for brownfield projects is that the changes need to adapt to the existing situation. The fact that “there's nothing hitting these objects” does not mean it can be installed. “That's a 10-foot or 12-foot piece of steel. Yes, it fits all the way up in that beam. But how do you get that in there?” “How do you maneuver that thing in there and get someone in there to weld it? That's what's often missed and it takes a lot of time and precision to coordinate that.” AR helps the team coordinate and visualize the installation directly on the spot.
The old workflow and the new one
The previous routine was tablet, laser and pen: take the drawing of what the team planned to order, “take Bluebeam on the tablet, go out, take some measurements,” point lasers, “I can tweak it here and there, then making notes on Bluebeam.” It worked, and the team still uses it, since the two approaches “go hand in hand.”
With AR the same walk produces coordinated output. Standing in the space, you “just impose your structural model,” then either “take screenshots” for documentation to take back to the design office, or “use it as an internal means of coordination” and “assign issues directly to your team members in there.”
It is “time to ditch old methods”: “Why are we printing out large-scale D-sized 2D drawings and trying to lay them out on the ground” and “mark them up with pen and take pictures.” After all, “we can make life easier” than that.
The outcome
Daniel's requirement never changed from the day he first saw AR presented at Autodesk University: “I need a way to take 3D into the field.” Until then, that meant carrying a laptop and opening the Navisworks model in front of whatever he was standing next to.
“And that is what GAMMA did: I'm taking the Navis environment and I'm putting it literally right in front of you.” It closed the gap between the engineer at the desk and the team on the floor, with images from the field instead of arguments about the model.
Daniel's own verdict: “it was a success and it turned out to be what I anticipated it to be and more.”
Other First Hand Accounts
“Once Caner & Daniel got me oriented and acclimated in the environment, I was able to immediately make an impact on the job site. Previously, mechanical subcontractors had a very time consuming process of installing seismic braces. Unistrut would be cut to length, and installers would guide the unistrut from connection point to connection point to determine feasibility. This would cascade into stalled installation due to the lack of confidence of certain connections, which in turn would delay the schedule & inherently impact the project completion. With GAMMA, I was able to show the installers the clash free windows that existing in complicated areas within 15 minutes. These are the types of wins that help maintain & improve durations across a brownfield project. Every week counts! ” - Diego Saavedra
In addition to helping with active install, GAMMA has also played a pivotal role in design concepting. There have been areas through the airport where our scan has not exactly been reliable. In lieu of this, Daniel & I have been able to transpose our conveyor path into operational areas where our documentation was lacking. Identifying obstacles in the conceptual phase of design is invaluable considering the limitations in today’s supply chain lead times. Watching these designs come to life after conducting these exercises months in advance has been not only rewarding but also aided in establishing further trust with our customers. GAMMA’s impact has no limitations in our industry, and we still are seeing new opportunities to utilize it.” - Diego Saavedra

About Daniel Guevara
Daniel Guevara is a Senior Mechanical Engineering Team Lead at Vanderlande, where he leads a team of mechanical engineers across the company's Los Angeles and Vancouver offices. With more than seven years in the conveyor industry, he specializes in BIM management, mechanical and structural design, 3D modeling, and field coordination — guiding complex material handling projects from early design through installation. He holds a Bachelor's degree in Mechanical Engineering from California State University, Los Angeles.
About Diego Saavedra
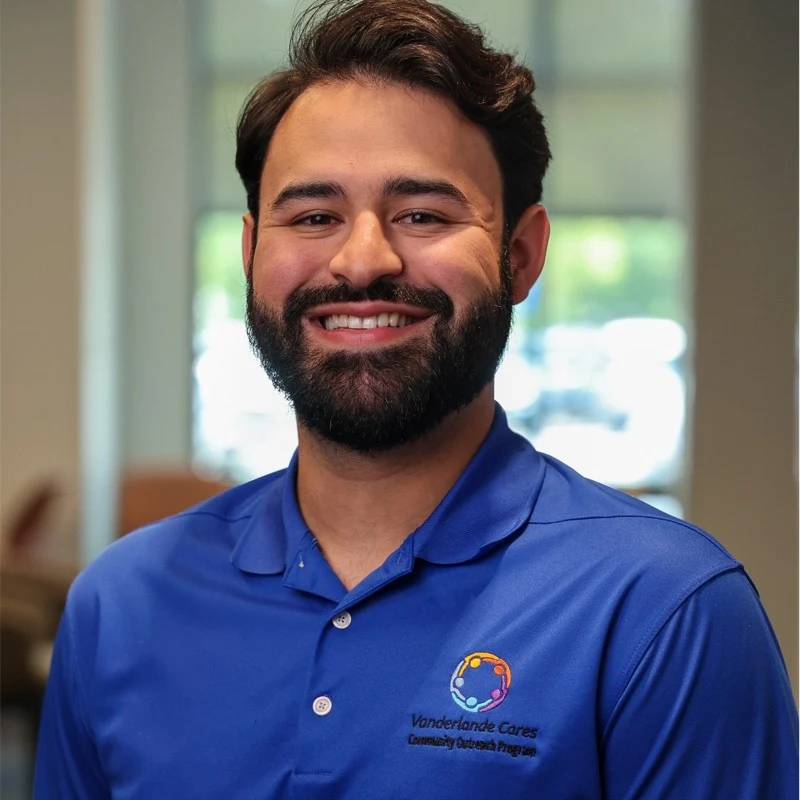
Diego Saavedra is a Senior Mechanical Project Engineer at Vanderlande in Los Angeles. He brings over eight years of interdisciplinary engineering experience, nearly six of them at Vanderlande since joining the company's Atlanta office in 2020, managing multilingual, international design teams across industrial process and material handling automation. Before Vanderlande, he worked at KBR on refinery piping design, stress analysis, and multi-package interface coordination. He works in English, Spanish, and Portuguese, and holds a Bachelor's degree in Mechanical Engineering from Auburn University.