
Case Study
Bouygues ES : Transforming As-Built Documentation with Augmented Reality

Executive Summary
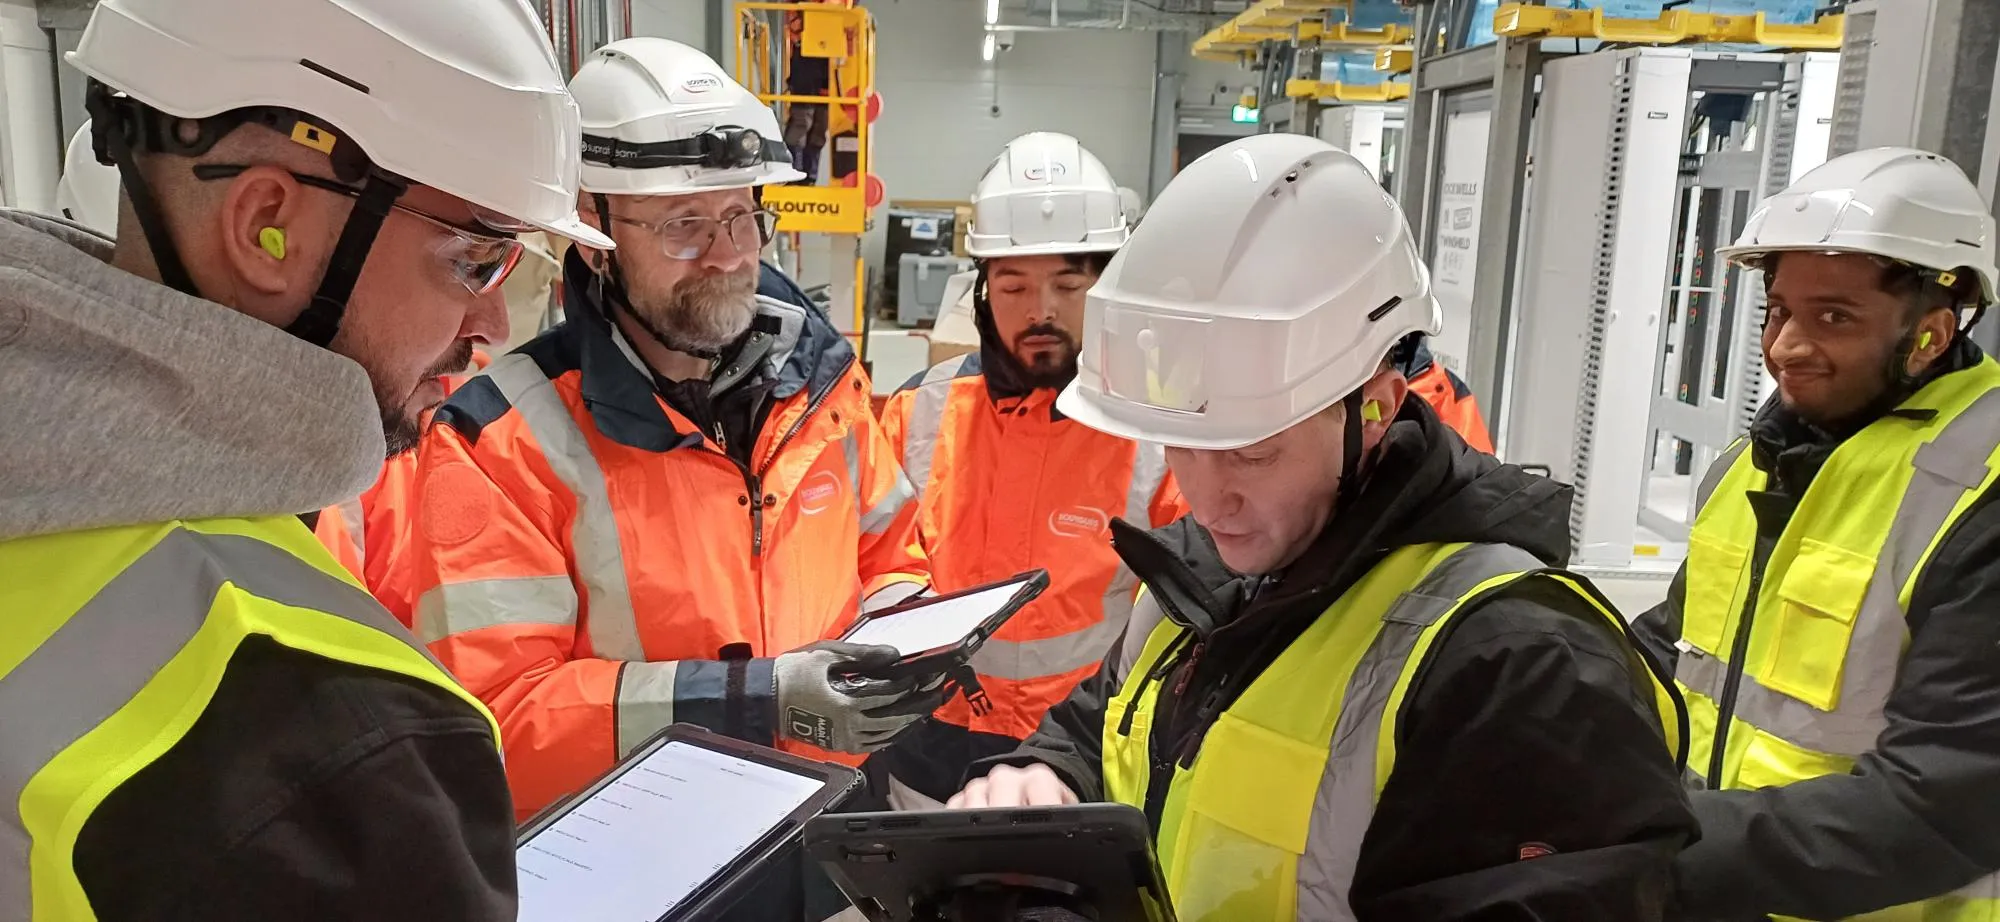
Bouygues Énergies & Services (Equans) was commissioned to carry out the construction work for a data center located in the Île-de-France region. As part of this project, the engineering team responsible for electrical installations was assigned to the design, execution monitoring, and handover phases of the works. The client’s objective was to increase its digital storage capacity by developing a new strategic infrastructure on French territory.
This project represents a first collaboration between this client and Bouygues, making it an important project for both parties. For Bouygues, it is an opportunity to demonstrate its expertise in Data Center construction and to pave the way for future collaborations on similar projects.
The challenge
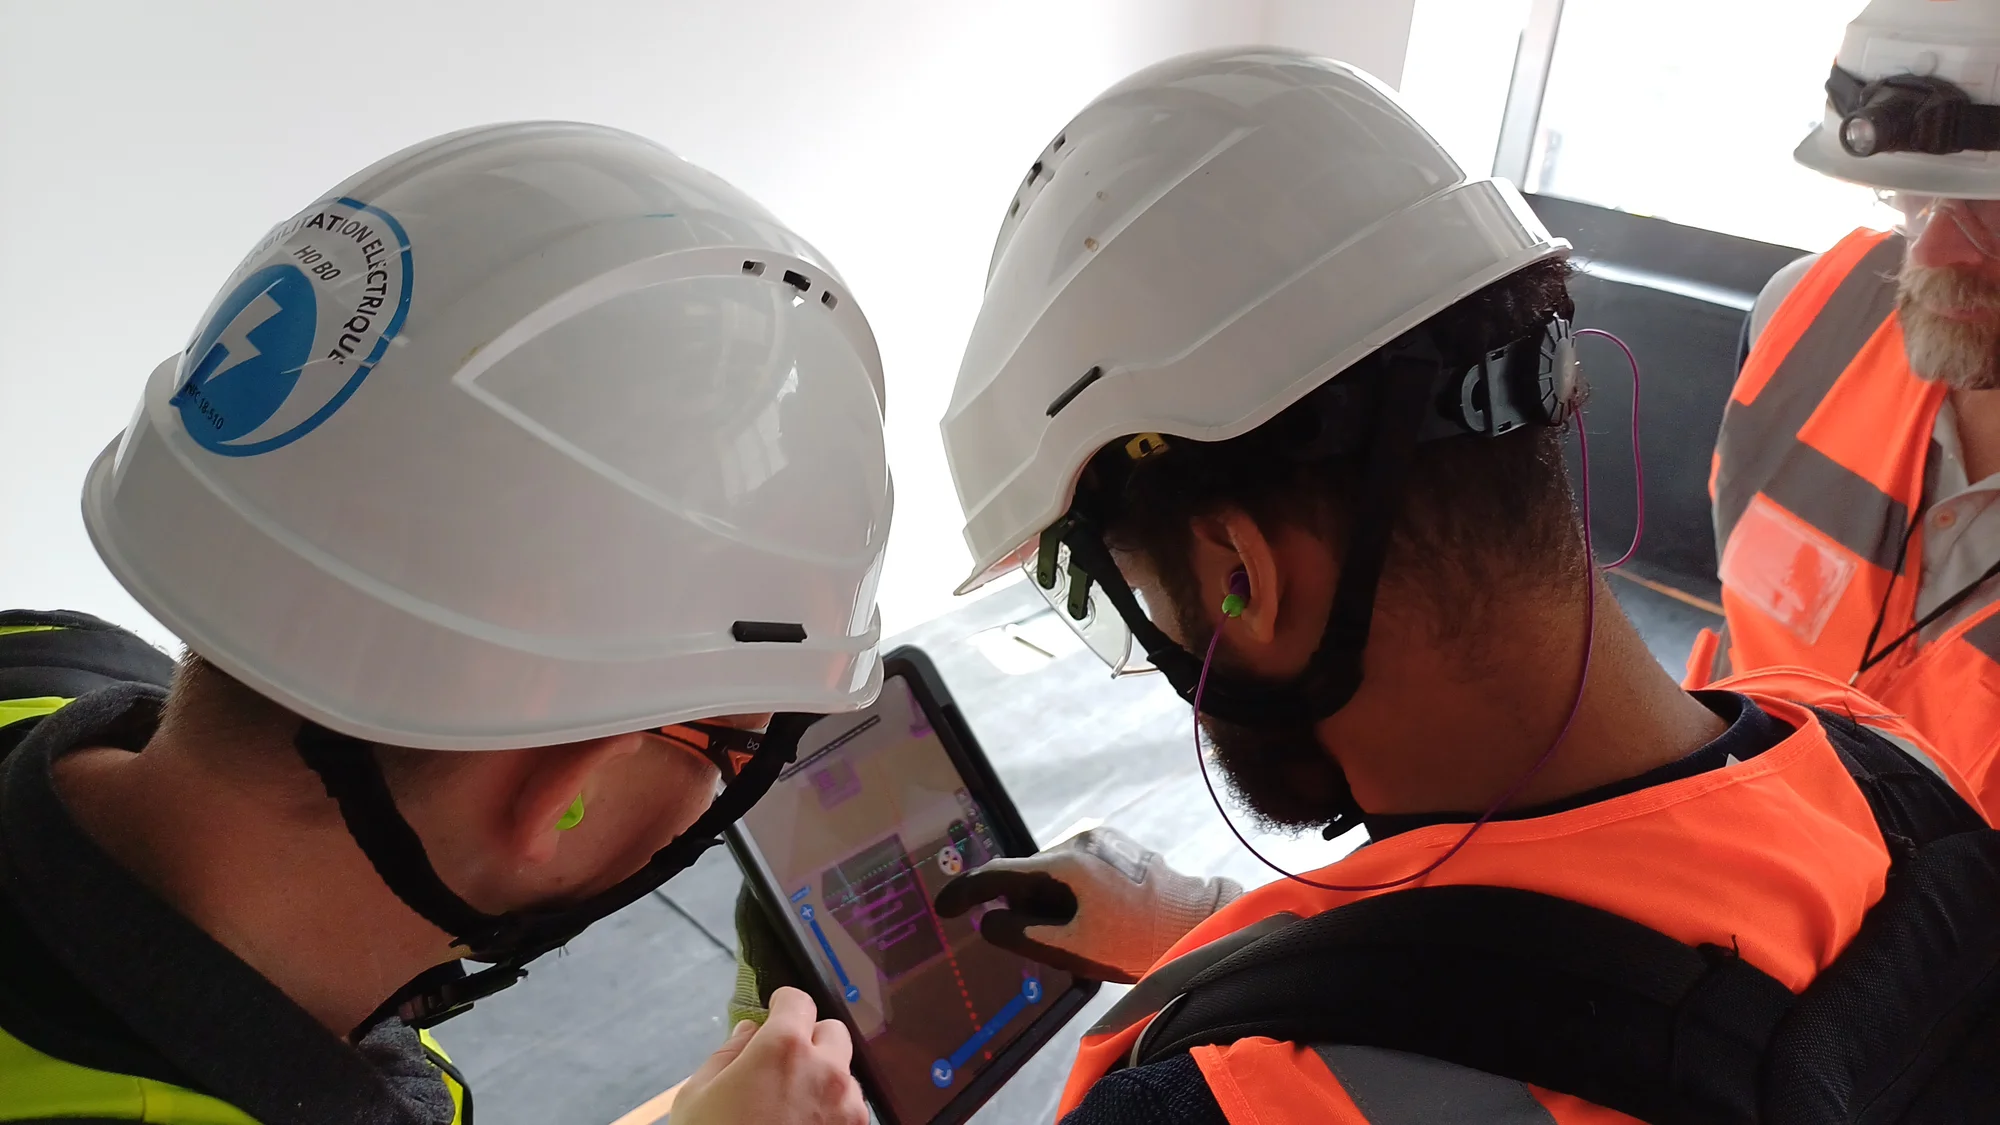
As part of this data center project, Bouygues Énergies & Services was responsible for compiling the As-Built Documentation (DOE) for the electrical installations. The client required a maximum accuracy of 2 cm in the BIM model, with a tight deadline. This requirement stemmed from the project’s complexity and the density of the equipment: in the event of maintenance, precise location was essential to avoid wasting time searching for the installations. To meet these requirements, David Bremec, Head of the Building and Railway EEL Department, and head of innovation sought a solution capable of addressing five main needs:
• Quickly and accurately identify discrepancies between the BIM model and actual site conditions directly in the field.
• Document these discrepancies as structured issues, including photographs and measurements.
• Produce the As-Built Documentation from a particularly complex and large BIM model.
• Carry out work on site without disrupting the activities of other trades.
• Update the model so that it accurately reflects actual site conditions while complying with the 2 cm tolerance required by the client.
The Solution & Implementation
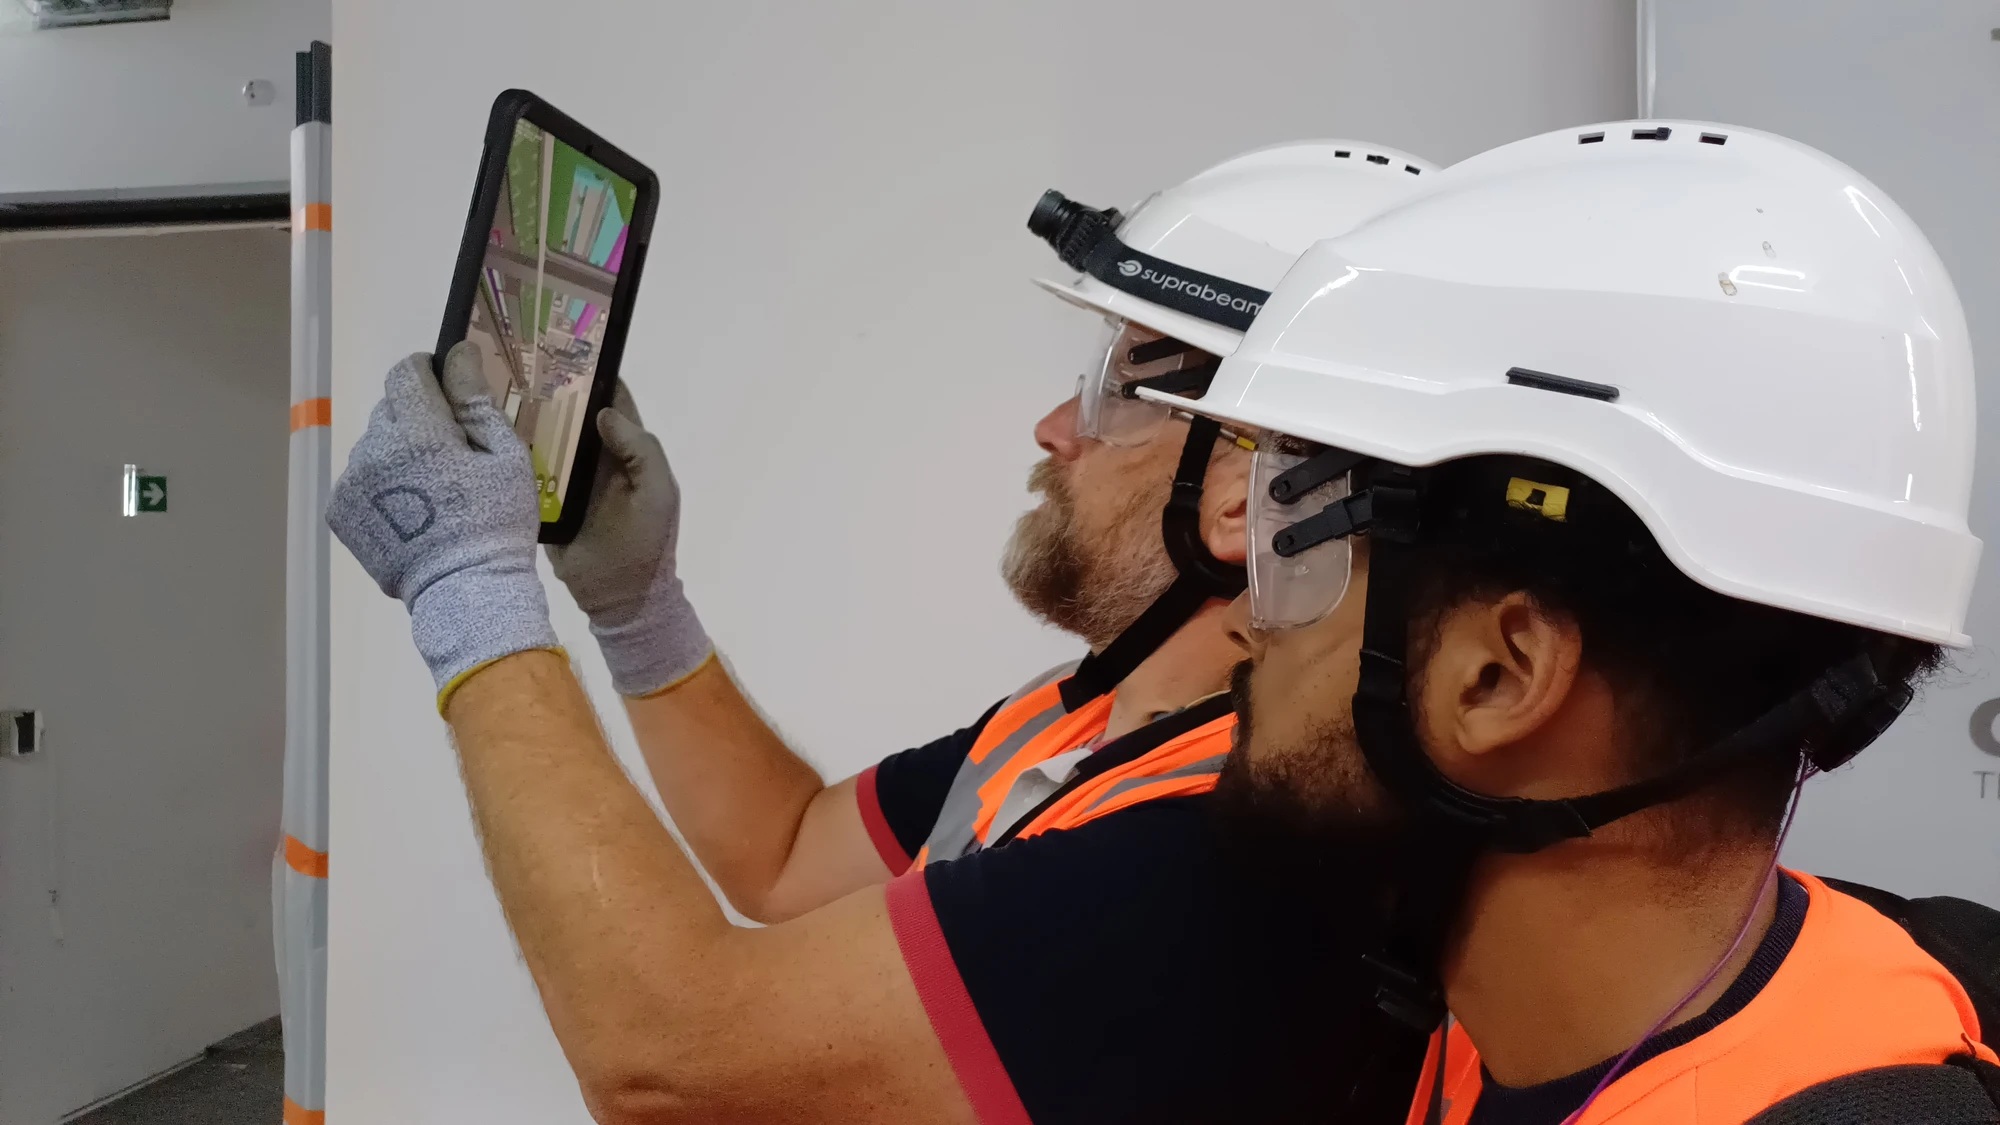
After reviewing the solutions available on the market, Bouygues Énergies & Services selected augmented reality to meet the project requirements. This technology enables:
• overlaying the 3D model onto the construction site to instantly identify discrepancies between the model and reality;
• carrying out all verification activities directly on site;
• Creating and monitoring issues in real time
• smoothly view complex models by adjusting the display depth.
Augmented reality enables rapid identification of discrepancies on site, but by itself does not fully address the requirements related to geometric accuracy and the reliable updating of the BIM model.
In addition, 3D scanning was selected to generate a point cloud accurately representing existing conditions and to precisely reposition elements within the digital model.
Initially, Bouygues had decided to use only 3D scanning. However, due to the complexity of the model—which made navigation difficult and time-consuming—and the amount of equipment involved, it was very difficult to identify the exits. It was in this specific situation that they tried something different.
Comparison of solutions
3D Scan Only
3D Scan and Augmented Reality
Step 1
3D scanning of the Data Center to generate a point cloud model
3D scanning of the Data Center to generate a point cloud model
Step 2
Manual identification of discrepancies in a complex and large-scale model.
Identification of discrepancies directly on site using augmented reality.
Step 3
Resolving clashes in Revit
Resolving clashes in Revit
Results
Significant MUDA-type (waste such as waiting, over-processing, and unnecessary motion) time is generated, particularly during issue search in a complex, bulky, and non-fluid BIM model.
A significant reduction in non-value-adding activities thanks to a seamless visualisation of the model, enabling rapid and reliable detection of discrepancies. No rework was required, with the design teams playing a key role in the production of the DOE.
The selected approach combines two complementary methods:
• augmented reality to identify and document discrepancies directly on site;
• 3D scanning to accurately update the digital model.
Several constraints guided the choice of the solution:
• compliance with strict site safety regulations;
• ability to operate without an internet connection;
• integration with Autodesk Forma (formerly Autodesk Construction Cloud - ACC);
• ease of use, with accessible user support.
Following a further market analysis, complemented by tests and consultations, GAMMA AR was identified as the most suitable solution for the project requirements, because:
• the use of a tablets allows all personal protective equipment (PPE) to be maintained;
• the models can be loaded directly onto the device, enabling offline operation;
• integration with Autodesk Forma enables synchronization of issues identified in the field;
• a dedicated plugin automatically transfers this data into Revit, centralizing information and eliminating manual data re-entry.
To support adoption, GAMMA AR teams organized on-site training sessions bringing together Bouygues design and construction teams. This session helped harmonize practices, facilitate tool usage, and establish a direct link between users and GAMMA AR for daily follow-up. This approach met Bouygues’ expectations for the deployment of augmented reality.
Examples
During the preparation of the As-Built Documentation (DOE), the teams identified a number of issues that required remedial works or on-site adjustments. The examples presented below are representative of the use of GAMMA AR as well as 3D scanning within the project and clearly illustrate their contribution to the process of inspection and BIM model compliance.
Case 1: Verification of high-voltage cable trays on the roof
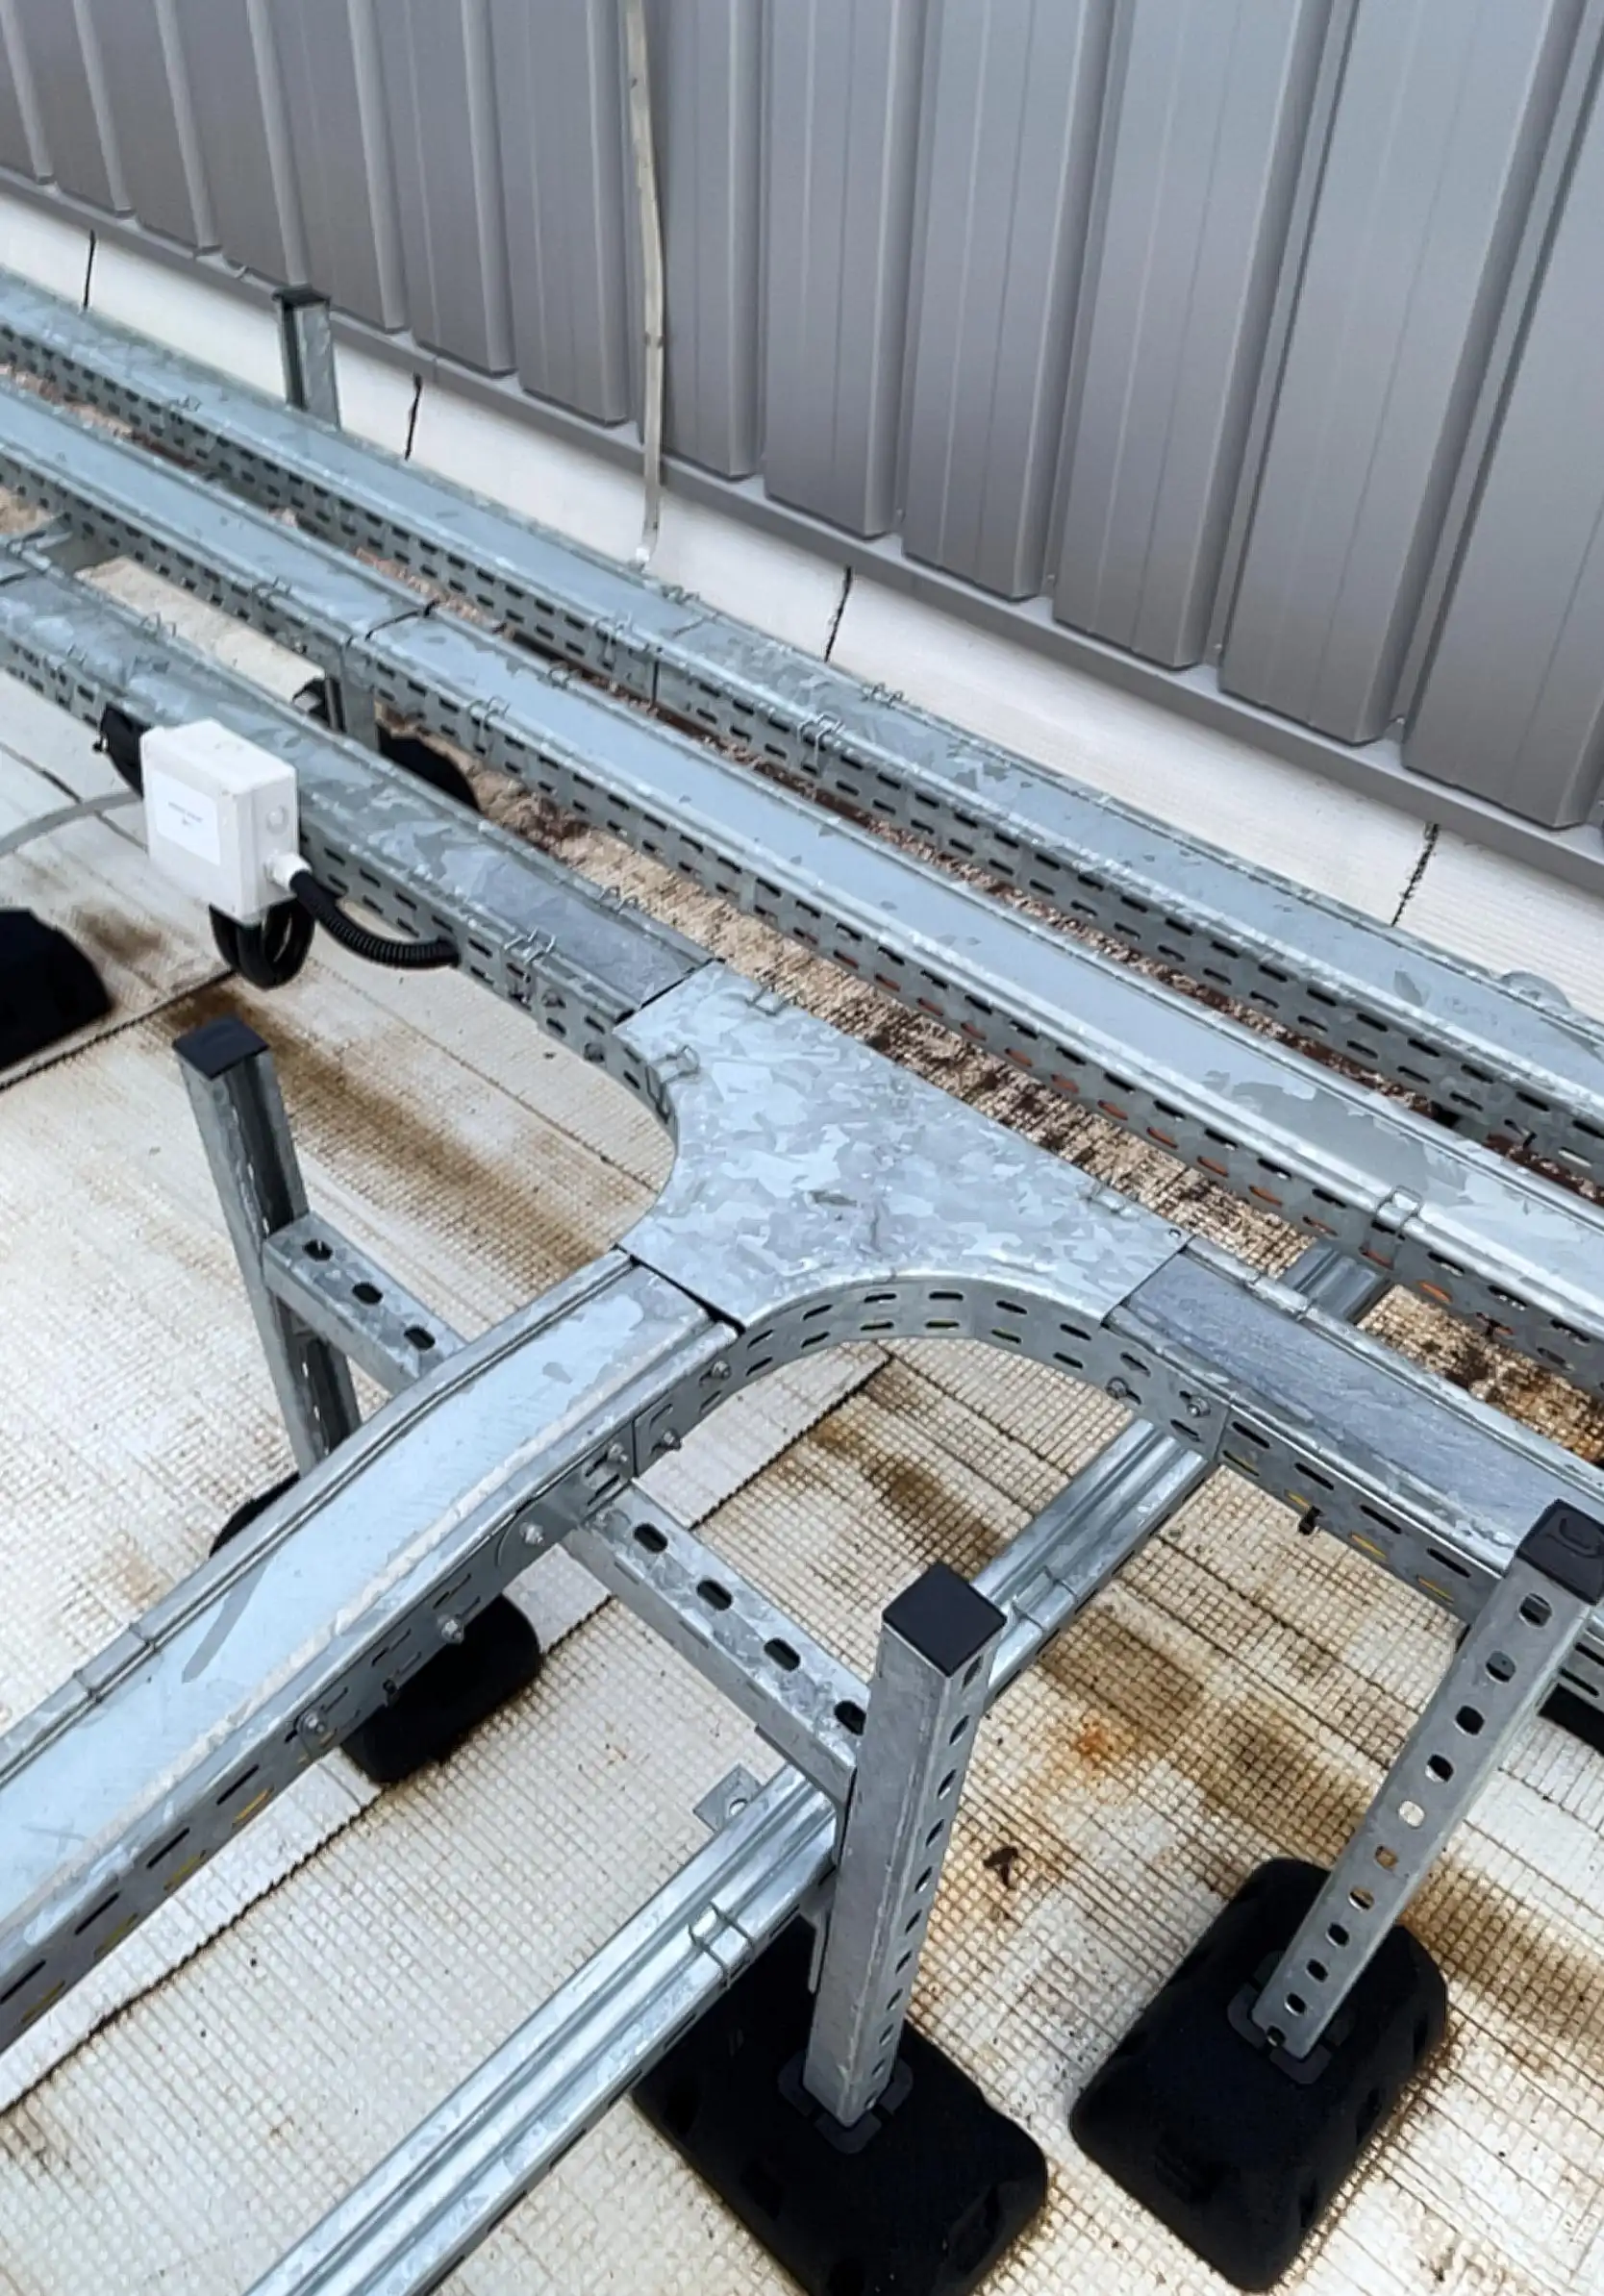
Cable tray realised
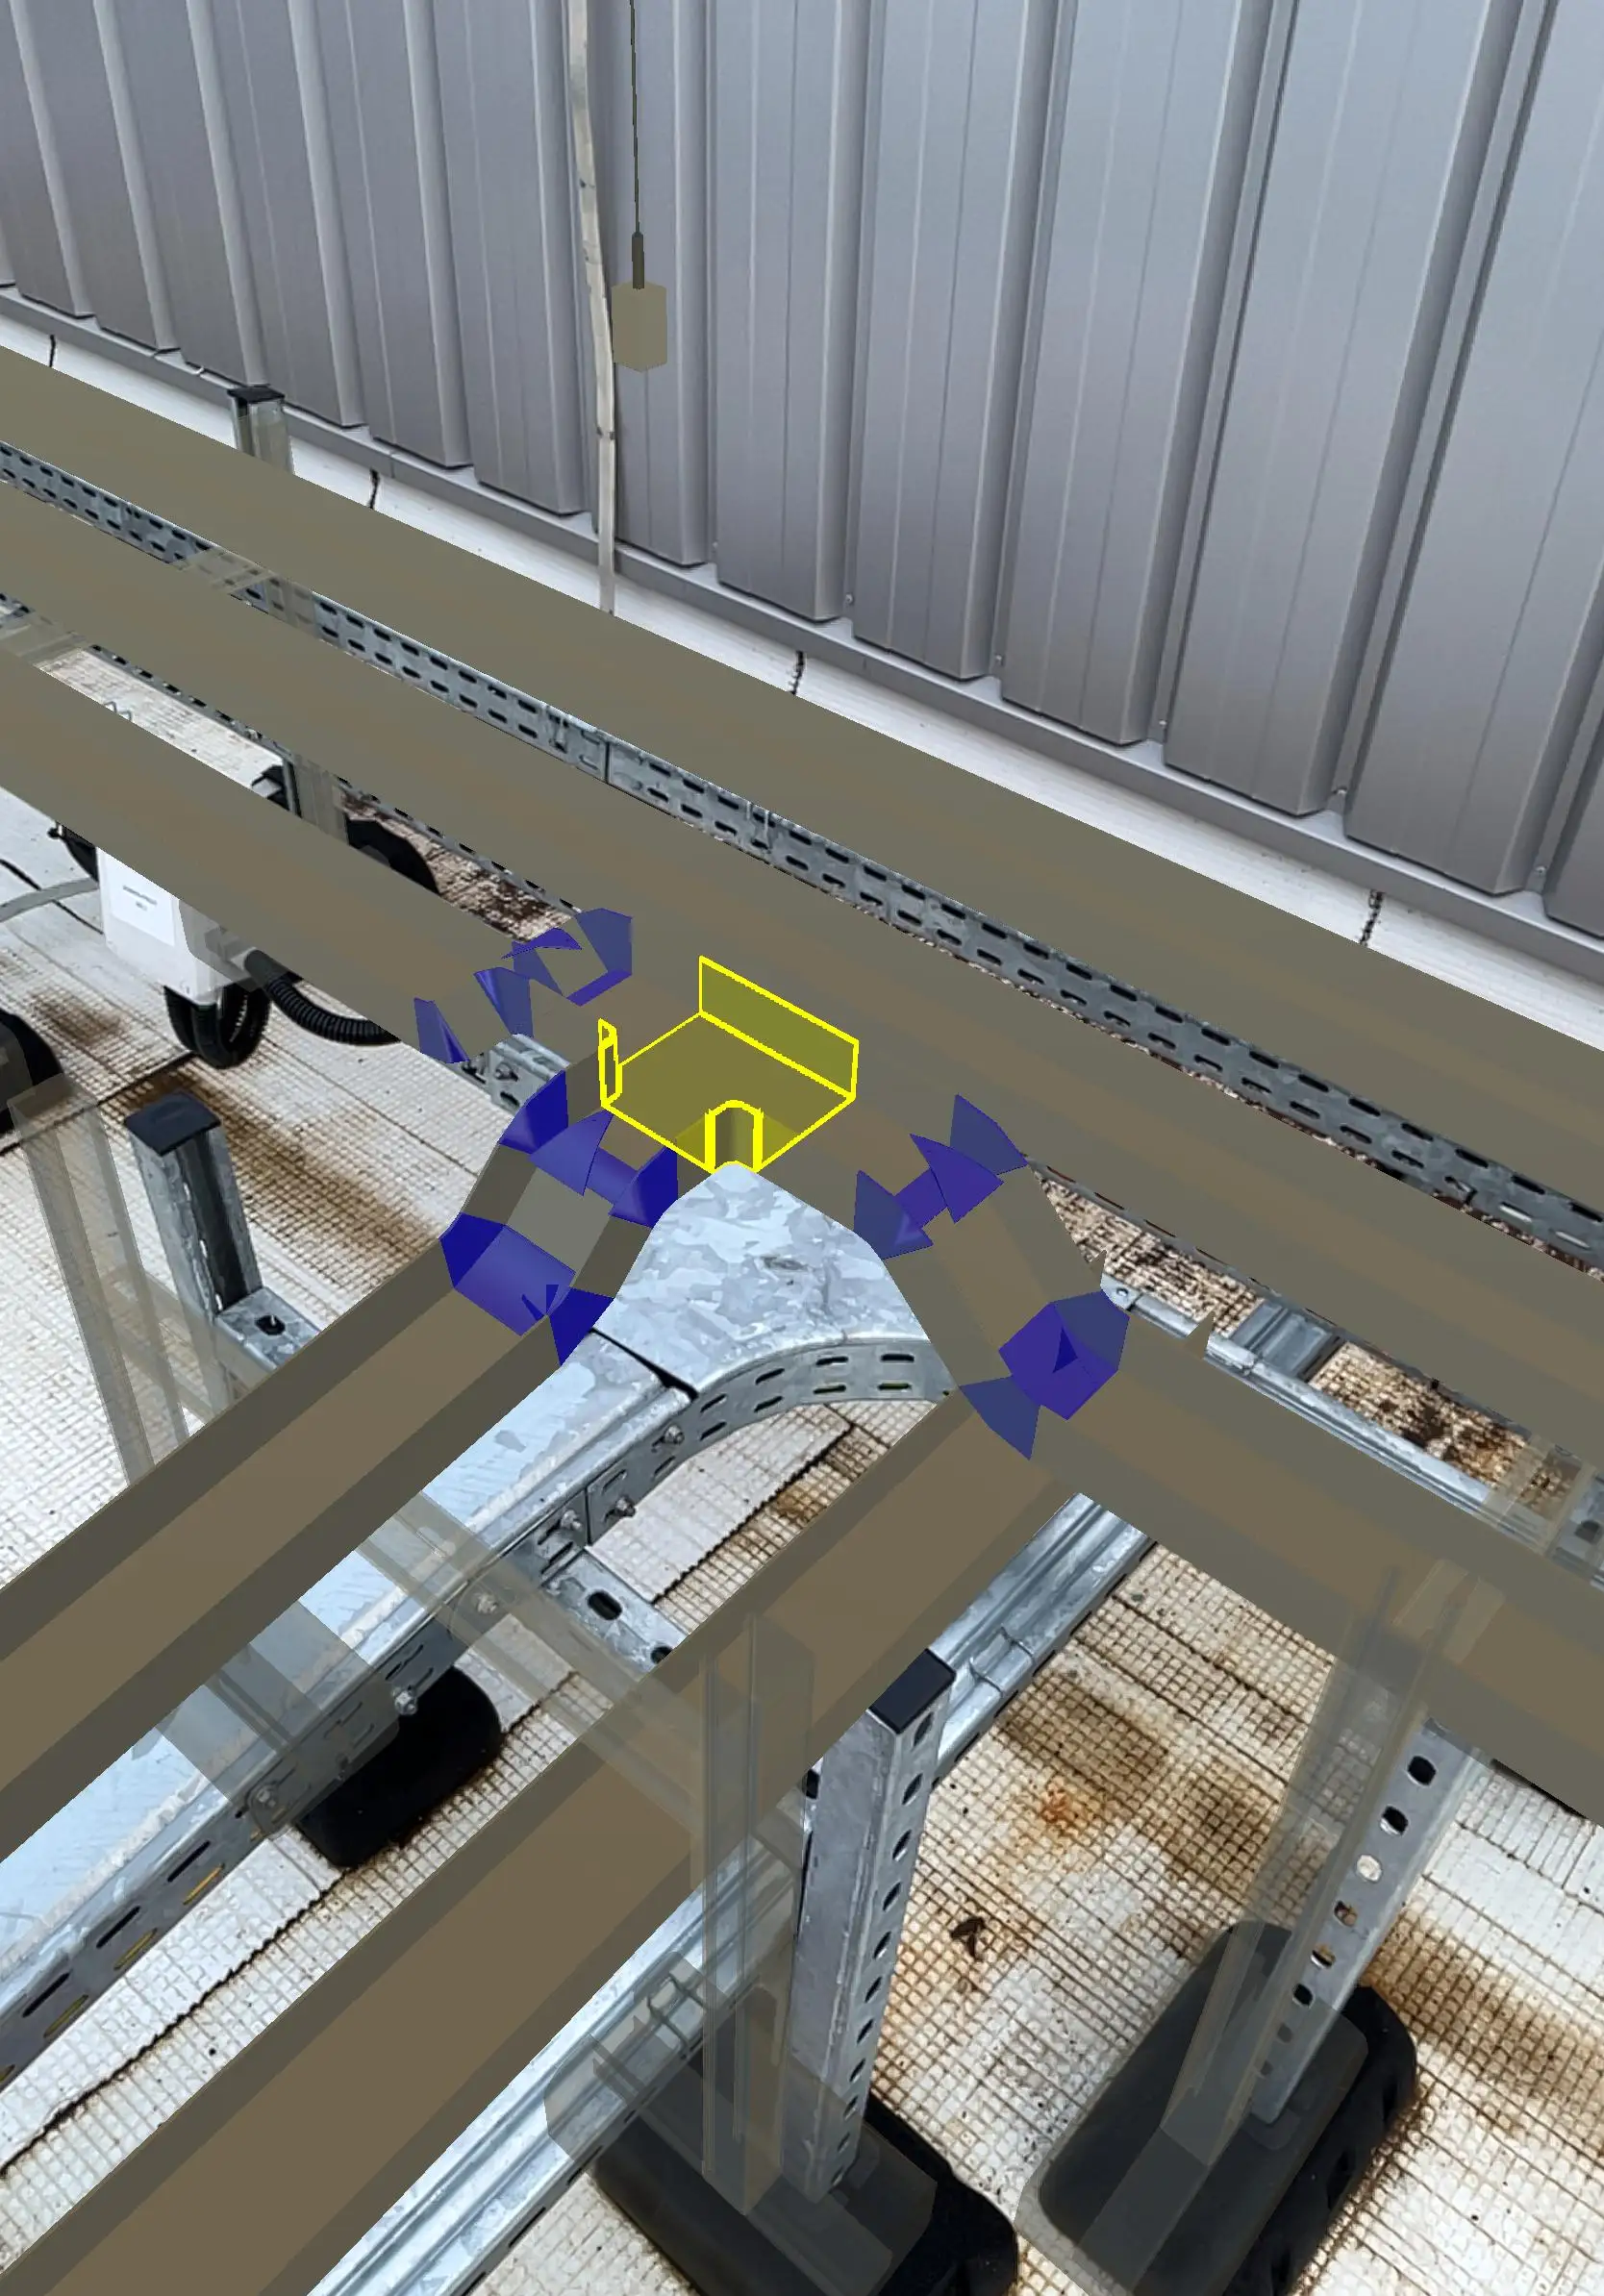
Reality overlay model
The BIM model included an elevation offset on a section of the cable tray. However, on-site verification showed that the bottom edge of the cable tray remained constant along its entire length, with no elevation change.
In a traditional approach, this discrepancy would have been identified by comparing the Revit BIM model with the 3D scan. This method is time-consuming due to the large size of the model, causing slow performance in Revit. It also carries a risk of omissions, which is particularly critical in a Data Center model that includes many equipment items and cable routing systems.
Using Gamma AR and 3D scanning technology, a comprehensive scan of the building was first carried out to accurately capture the existing conditions. The BIM model was then overlaid onto the real environment using augmented reality, enabling rapid identification of discrepancies between the digital model and the as-built conditions on site. Once a discrepancy was detected, an issue was created directly within the application, documented with the relevant information, and shared with the appropriate team for review and resolution. Finally, the point cloud generated from the 3D scan was used as a reliable reference to determine the correct position of the affected elements and update the BIM model accordingly.
Case 2: Verification of lighting in the office area
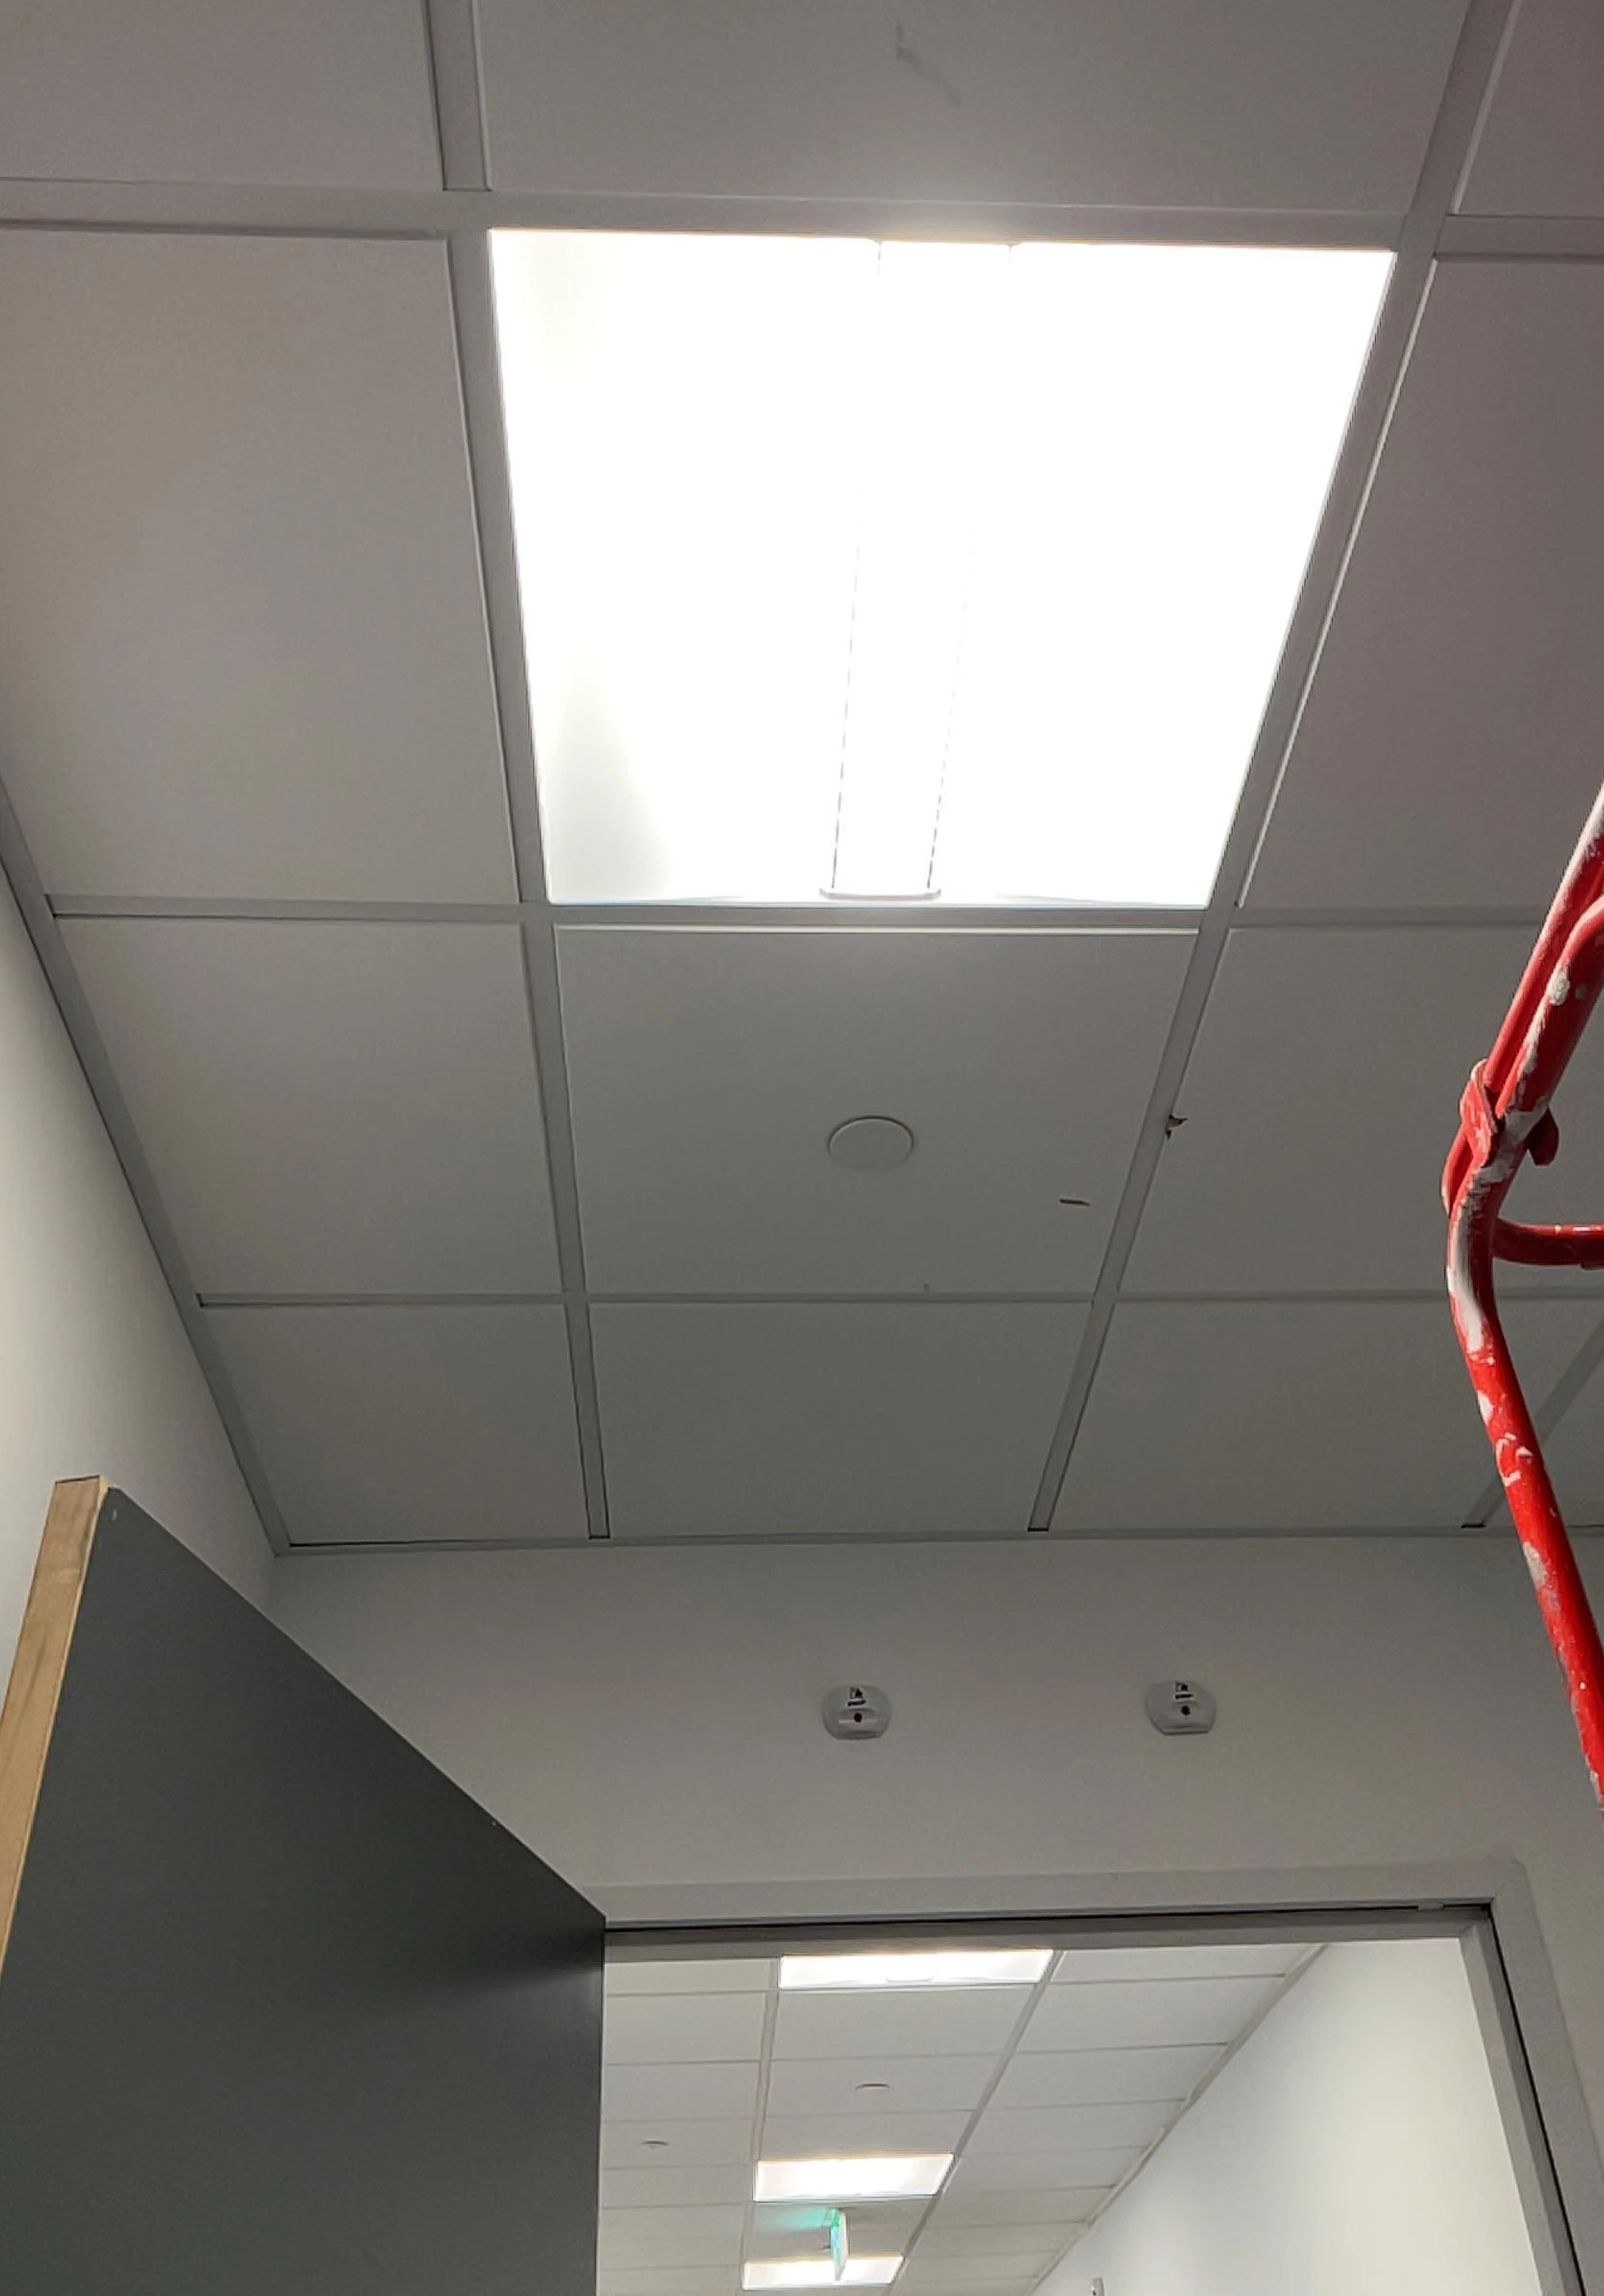
Lighting realised
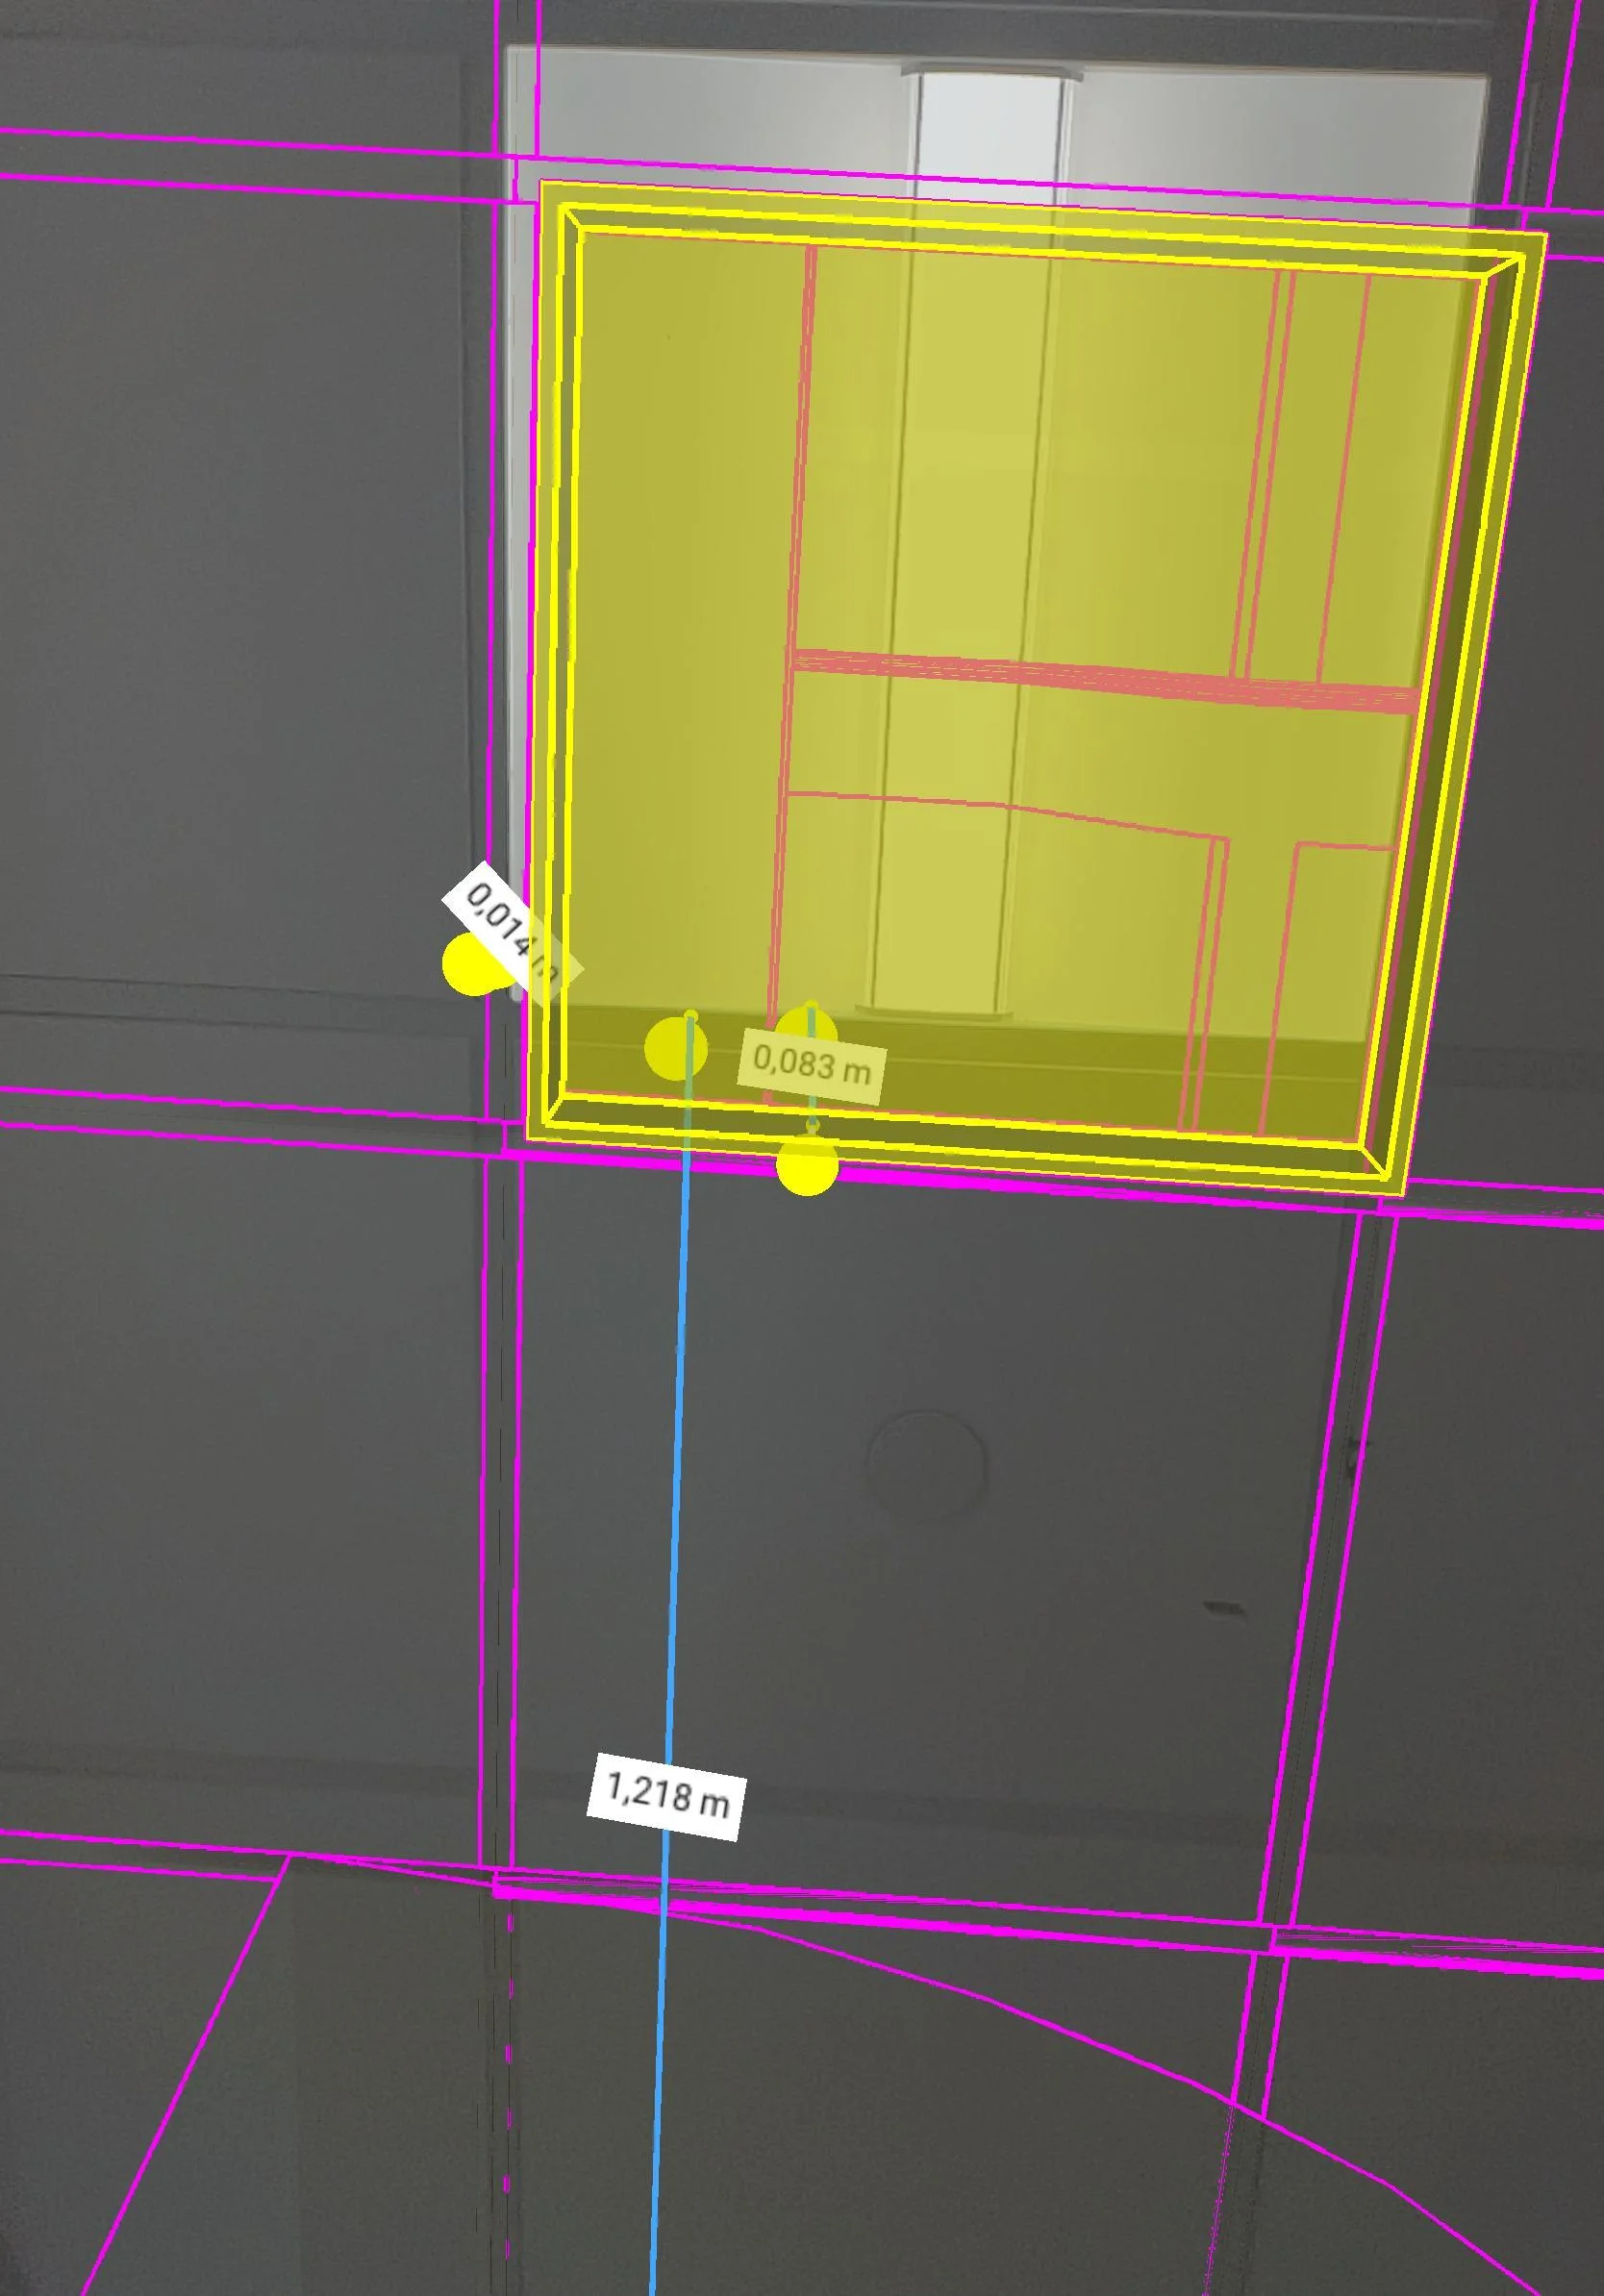
Reality overlay model
In the office area, a discrepancy was identified between the actual position of the lighting and their representation in the BIM model. This difference was caused by the false ceiling, whose actual height differed from the modeled one, resulting in a misalignment of the luminaires.
In a traditional approach, this discrepancy could have been identified by comparing the Revit BIM model with the point cloud model generated from the 3D scan. However, the use of scanning requires defining an acquisition resolution, which generates additional costs and may limit the level of detail obtained. At this resolution, certain elements, such as luminaires, may not be clearly identifiable in the point cloud. The false ceiling layout would also have had to be checked using the point cloud model. Finally, manual measurements would have been required before transmitting the information to the responsible trade for correction.
With GAMMA AR and 3D scanning, a site scan was first performed. Overlaying the model onto the site enabled rapid identification of discrepancies related to both the luminaires and the false ceiling. The information was then transmitted to the responsible trade for correction, while the 3D scan enabled the BIM model to be updated in accordance with actual site conditions.
These two cases clearly illustrate the tool’s day-to-day contribution: identifying discrepancies on site, documenting them in just a few clicks, and directly transmitting them to the right stakeholders so they can be addressed without delay.
Results
A total of 608 issues were created during the project. On-site discrepancy detection mobilized two full-time people over four days, supplemented by a third person present during the first three days. This phase represented a total of 11 person-days, corresponding to approximately 66 hours of effective work, or about 8 to 9 man-days based on a 7.5-hour working day. This corresponds to an average cycle time of 6 min 30 s per issue, as well as an average throughput of approximately 152 issues processed per day.
The updates to the BIM model were then carried out over a period of approximately three weeks by one full-time field engineer, a half-time BIM modeler, and an additional company resource brought in to provide support.
Without the use of GAMMA AR for the As-Built Documentation (DOE) of this Data Center, resource requirements would have been higher, particularly in terms of BIM modelers, to meet project deadlines. This would have resulted in increased costs as well as greater allocation of teams to this project, to the detriment of other ongoing operations.
With a constant workforce, the absence of this optimization would also have led to an increase in the total number of man-days required for the entire DOE phase due to longer processing times and increased rework.
This additional workload could have generated delays or slowdowns on other projects, as well as an increased risk of failing to detect certain non-conformities. Consequently, the overall project cost (CBS) would have been higher than in the current configuration.
The DOE has been delivered in full and accepted without comment. The 2 cm requirement could not be met, as it is impossible to certify a deviation of less than 5 cm.
For BIM modelers, the benefits were tangible: instead of navigating through the entire 3D model to locate issues themselves, they received directly in Revit documented, localized, and dimensioned issues, enabling them to address corrections in a targeted and efficient manner. The delivered model accurately reflects the installations completed on site, providing the client with a reliable and immediately usable digital model.
Building on this experience, Bouygues Énergies & Services continues to deploy GAMMA AR on its upcoming projects. The objective is to capitalize on the benefits observed in terms of quality, productivity, and collaboration to continue improving performance on increasingly demanding projects.
Learnings: During the project, Bouygues Énergies & Services identified several best practices for future deployments:
• provide an external battery pack for each iPad;
• recharge tablets and external batteries simultaneously;
• reload the required models onto the devices before going on site;
• limit the display distance to optimize battery life;
• raise awareness among site teams regarding the use and location of QR codes to prevent them from being moved.
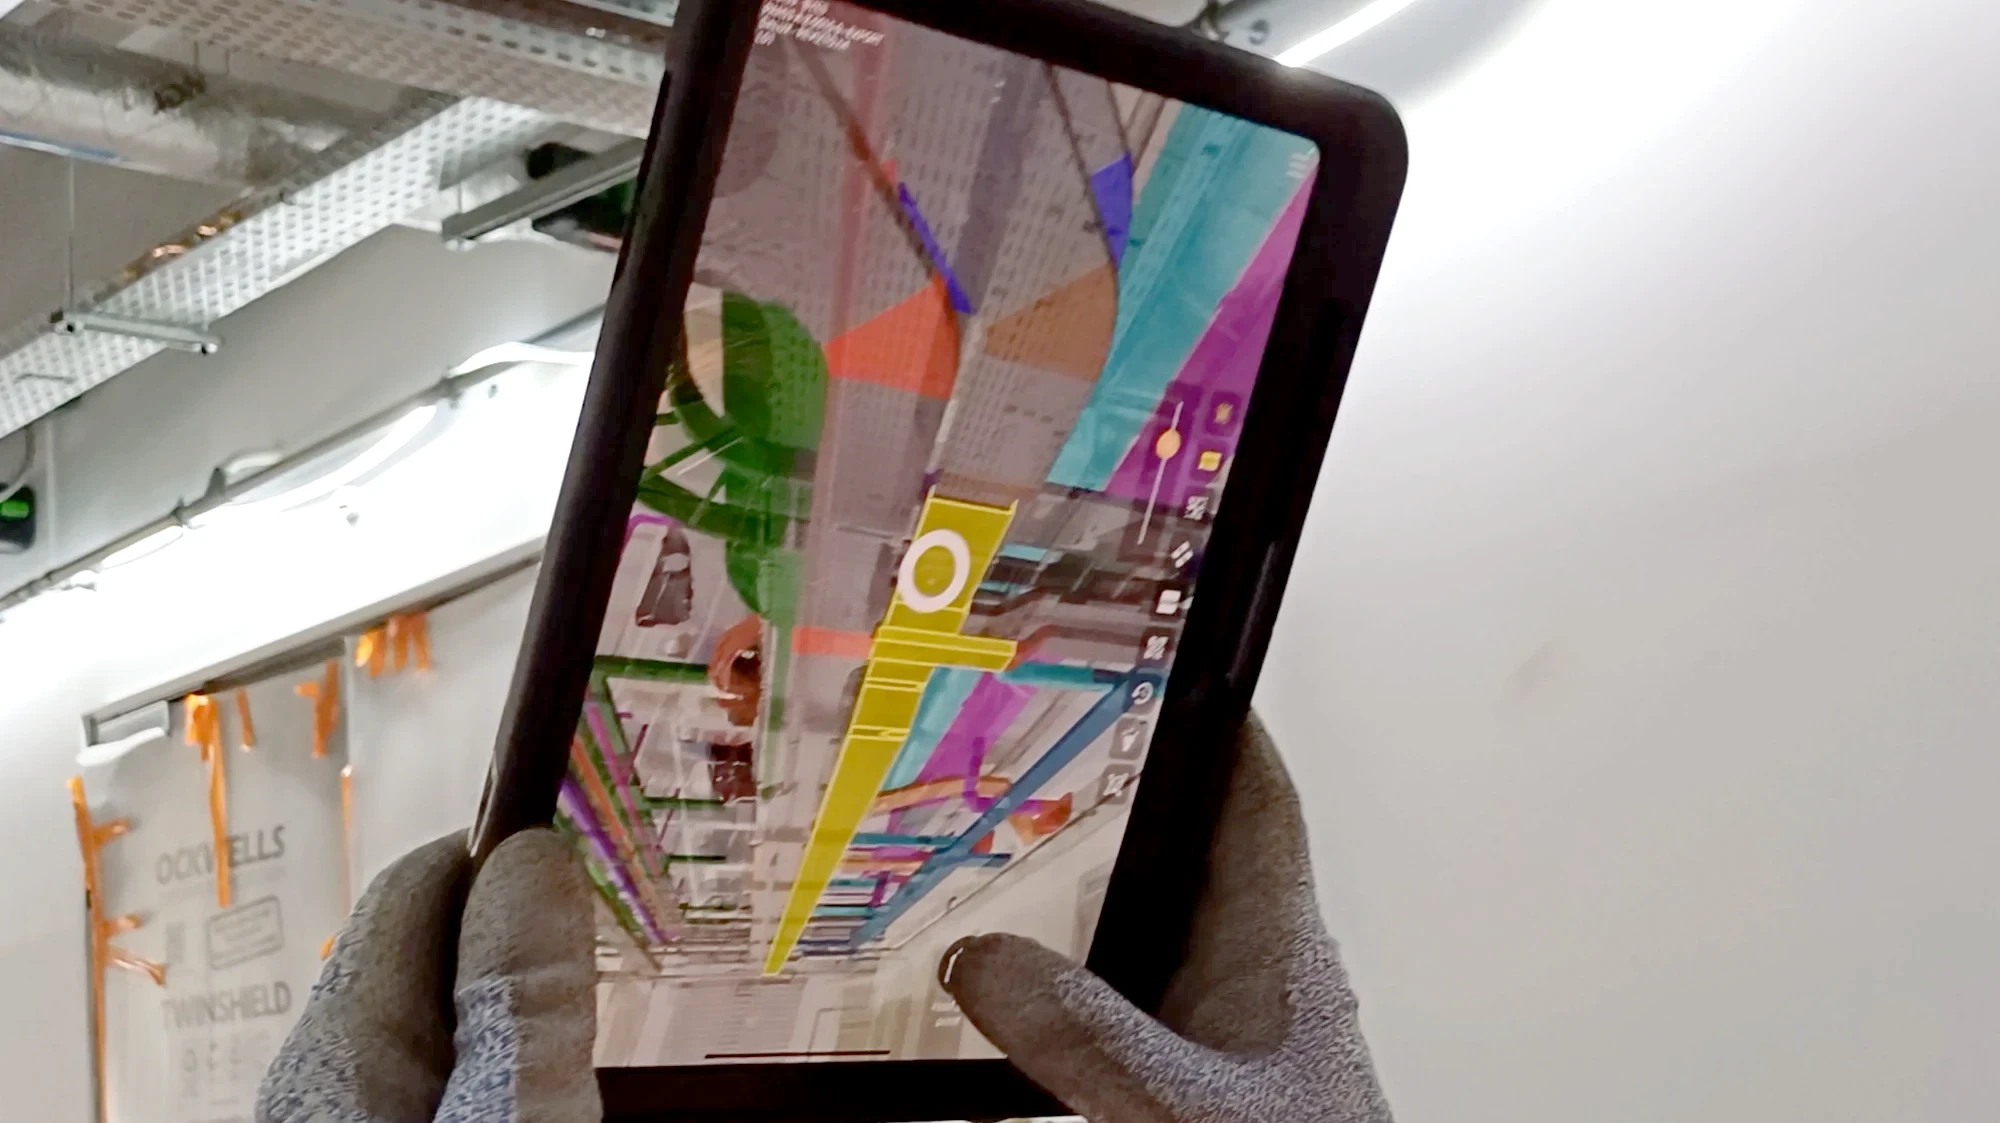
Generic Results
Furthermore, the absence of on-site augmented reality visualization would have limited the design office teams’ understanding of actual site conditions. This would have increased the risk of designing or validating solutions that are difficult to implement on site, potentially impacting other projects and increasing the risk of rework due to analyses based solely on the digital model.
Bouygues Énergies & Services aims to strengthen the integration of field constraints into the design process while remaining at the forefront of technological innovation. The use of augmented reality and 3D scanning enables teams to better understand actual execution conditions, align their designs with the physical reality of projects, and develop their skills in new technologies through practical on-site applications. This approach represents a genuine training opportunity for teams, promotes the adoption of digital tools, creates a positive innovation-driven culture, and reduces resistance to change when deploying new solutions. It also helps attract new talent, encourages knowledge sharing between generations, and demonstrates to clients the company’s ability to adapt to a constantly evolving digital environment while differentiating itself from competitors.
Conclusion
This project provides a concrete illustration of the benefits that augmented reality can bring to the As-Built Documentation (DOE) phase. Faced with demanding requirements in terms of both BIM compliance and site safety, GAMMA AR enabled the teams to work with a tool genuinely suited to field constraints.
Overlaying the 3D model onto reality made discrepancy identification faster and more reliable. Creating issues directly on site streamlined communication between field teams and BIM modelers without generating additional administrative tasks. Furthermore, the use of a tablet instead of smart glasses ensured that personal protective equipment (PPE) could be always worn, which was an essential requirement for working in active construction areas.
Beyond the results achieved on this project, this experience confirms that augmented reality can be a practical and operational tool for demanding BIM projects. This conviction is driving Bouygues Energies & Services to continue deploying the technology on future projects.
Glossary
Cycle time (issue processing): Average time required to process one issue from field identification to documentation and integration into the correction workflow.
Lead time (DOE production): Total duration required to complete the full DOE process from initial field detection to validated delivery.
Man-day (MD): Unit of work corresponding to one person working one full working day (used for workload estimation and resource planning).
Man-hour: Unit of work corresponding to one hour of work performed by one person. king one full working day (used for workload estimation and resource planning).
MUDA (Lean waste): Lean management concept referring to non-value-added activities such as waiting, searching, over-processing, or unnecessary movement.
CBS (Cost Breakdown Structure): Structured breakdown of project costs used for financial tracking, allocation, and control by work package.