Caso de éxito
Cómo GAMMA AR ayuda a Landimmo a construir según lo planificado y entregar un gemelo digital

Tipo de empresa
Sector de actividad
Tipo de proyecto
Complejo de oficinas y comercios
En el solar de una fábrica de tabaco que cerró en 2019, la Nordstad luxemburguesa estrena un nuevo barrio de oficinas y comercios.
Ettelbruck ONE se está construyendo en unos terrenos que antes ocupaba la fábrica de tabaco Heintz van Landewyck. Fundada en Luxemburgo en 1847, la empresa es uno de los negocios familiares más antiguos del país. Tras su cierre en 2019, la planta fue desmantelada y, desde 2022, Landimmo Real Estate, la inmobiliaria del Grupo Landewyck, construye en este solar de una hectárea: 19.000 metros cuadrados de superficie bruta en dos edificios de cuatro y siete plantas, con comercios en la planta baja y dos niveles subterráneos para instalaciones técnicas y aparcamiento. Está previsto que el edificio se termine a finales de 2026. Para comprobar que lo que se instala en obra es lo que se planificó, Landimmo, su BIM manager Drees & Sommer y los proyectistas utilizan GAMMA AR.
Evitar retrabajos en proyectos con mucha MEP
Jürgen Primm es director general de Landimmo Real Estate. Describe un edificio con muchísimas instalaciones técnicas que controlar: «Tenemos un gran proyecto en Ettelbruck con mucha MEP repartida en varias plantas, incluidos los sótanos».
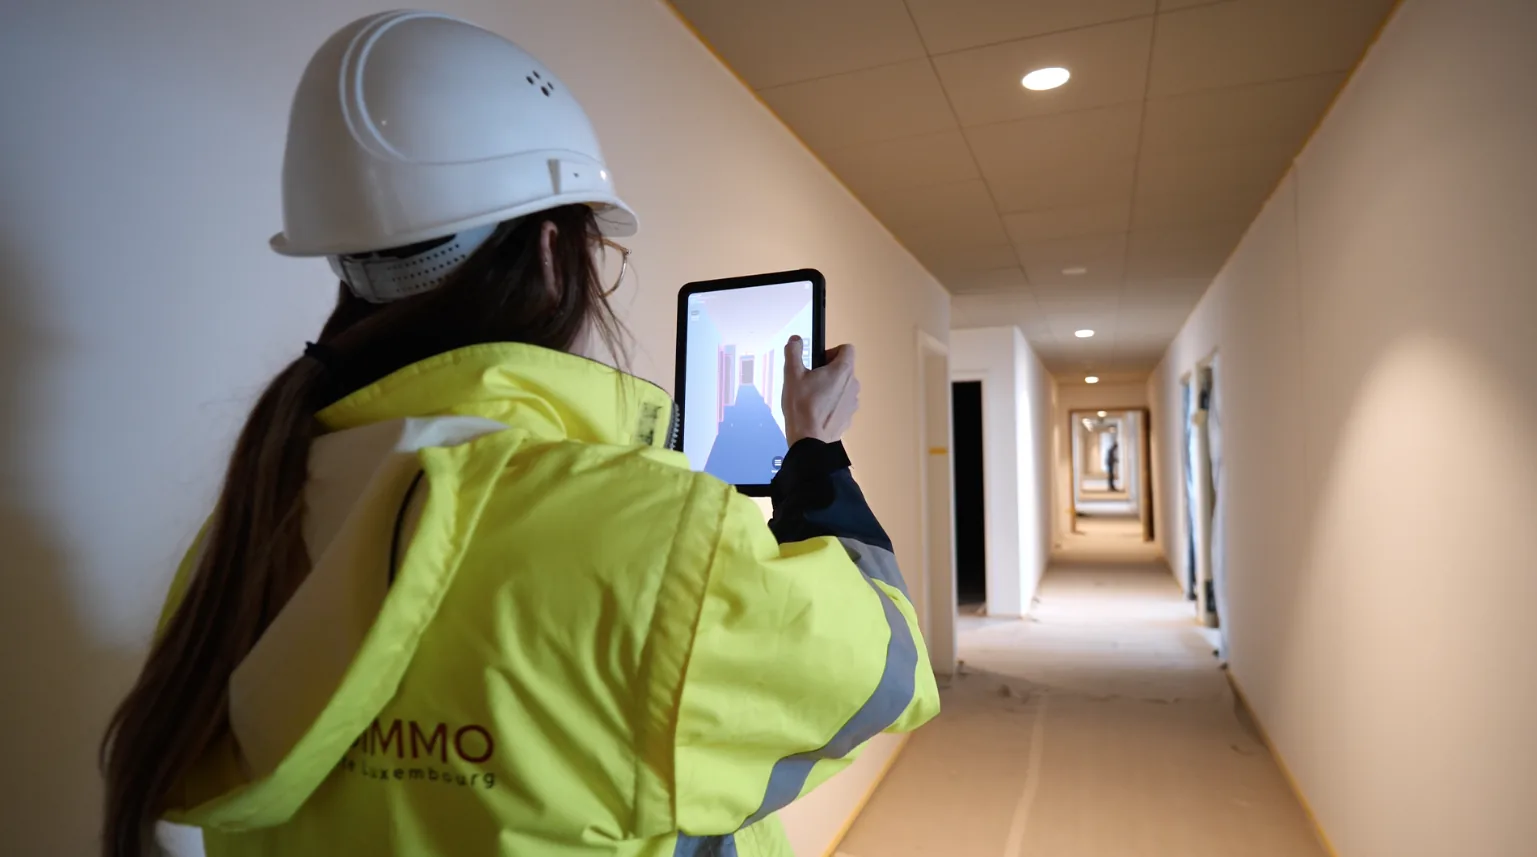
En un proyecto de ese tamaño, el modelo está coordinado; la pregunta es si el edificio lo respeta. Como dice Primm, «el reto es verificar con claridad si lo que se está instalando en obra sigue coincidiendo con lo que se planificó originalmente». Esa es la comprobación que el equipo quería poder hacer allí donde se trabaja: GAMMA AR fue «una herramienta muy buena para evaluarlo directamente en obra».
Ver en obra lo que se planificó en 3D
Jil Arend dirige el proyecto para Landimmo. La herramienta llegó a través del BIM manager: «Cuando nuestro BIM manager, Drees & Sommer, nos presentó GAMMA AR, enseguida tuve claro que sería un gran complemento para nuestro equipo».
Lo que le atrajo fue cerrar el círculo entre el modelo y el edificio. Se trata de «ver simplemente si lo que planificamos en 3D, y lo que vemos en los planos, es realmente lo que encontramos aquí en la obra».
Esa comprobación no es solo para la propiedad. Es «una gran herramienta para nosotros, simplemente para dar a nuestros proyectistas y también a nuestros contratistas la oportunidad de ver si todo en la obra va como debe y se está construyendo según lo planificado». Proyectistas, contratistas y propiedad ven la misma superposición en la misma sala.
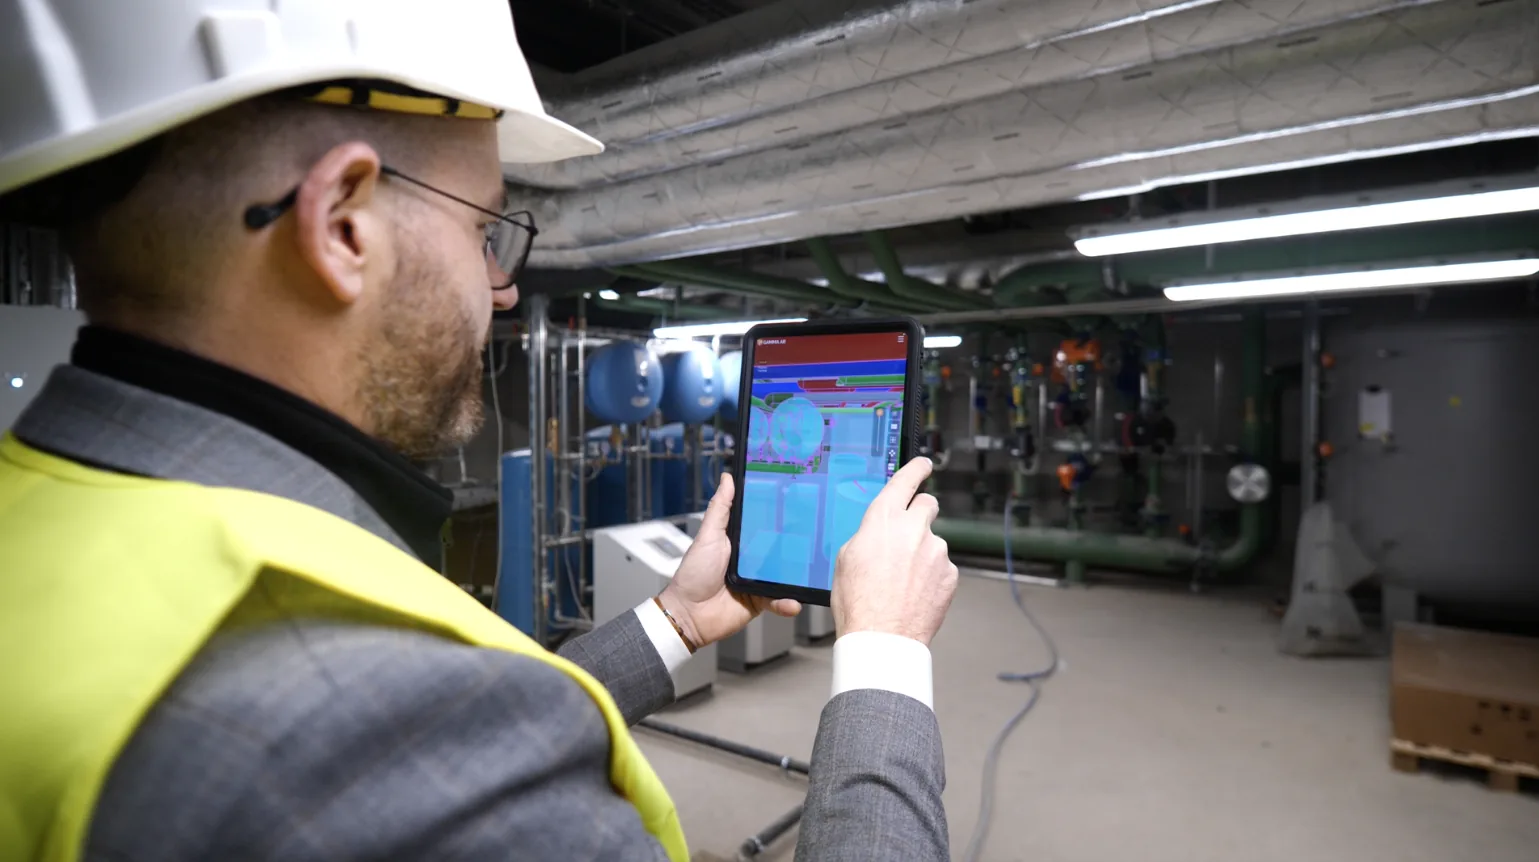
Proyectar la superficie planificada en una sala a medio terminar muestra de inmediato si lo que hay coincide con el modelo o si, como dice Primm, «ahí detrás todavía falta alguna tubería». Su veredicto sobre esta forma de trabajar: «Me pareció muy, muy eficiente».
Coordinación basada en modelos, hasta la planificación de montaje
Philip Poss trabaja para Drees & Sommer en Luxemburgo, y el equipo acompaña a Ettelbruck ONE «para Landimmo en la gestión BIM desde la fase de diseño». Lo que hace singular al proyecto es hasta dónde llega el trabajo basado en modelos: «aquí tenemos una situación única, en la que el diseño de detalle y la planificación de montaje de los contratistas se coordinan mediante modelos».
Como la planificación de montaje de los propios contratistas ya está en el modelo, la comprobación en obra se convierte en una comparación directa en lugar de una interpretación. «Con GAMMA AR podemos comparar directamente la realidad construida, a escala uno a uno, con el modelo planificado», afirma Poss.
Cambios de planos documentados de vuelta al instante
La planificación sigue avanzando mientras el edificio crece. «Durante la planificación también hay a veces ajustes, en los que algunas cosas ya no son necesarias porque se han encontrado otras soluciones», señala Primm. Tradicionalmente, esas decisiones viajan despacio y la obra se entera tarde.
Aquí la información se mueve con el modelo. Los cambios «se podían transmitir muy rápido a los contratistas dentro de la herramienta GAMMA AR» y, no menos importante, la comunicación va en ambos sentidos, «de modo que los cambios de planos también se podían documentar de vuelta directamente».
El tiempo ahorrado se nota donde confluyen los oficios: «Así ganamos mucho tiempo en la obra y mucha eficiencia en las interfaces».


De una letra ilegible a casi tiempo real
Comparado con cómo se hacían antes las revisiones en obra, la diferencia es fácil de imaginar. «Antes simplemente recorrías la zona con un plano, rotuladores y una letra ilegible», recuerda Primm. La tableta fue una mejora, pero no una solución: «el siguiente paso fue el iPad, pero aun así siempre había que enviarlo por correo electrónico o a través de una plataforma».
Ahora el registro se hace y se comparte in situ: «Ahora es casi en tiempo real, y muy, muy visual. Así todo el mundo puede hacerse una idea de hasta qué punto se ha ejecutado realmente lo planificado. Es mucho más fácil de entender».
En el momento de la entrevista, la herramienta la usaban los arquitectos y la propia Landimmo como propietaria. El siguiente paso es ponerla en manos de quienes ejecutan los trabajos, «los contratistas, y especialmente los contratistas MEP».
Hacia un gemelo digital para la operación del edificio
Verificar lo construido frente a lo planificado compensa durante la obra, y vuelve a compensar cuando el edificio entra en funcionamiento. Cada comprobación que confirma que el modelo coincide con la realidad mantiene el modelo útil más allá de la entrega, y ese es el objetivo de Landimmo.
Como lo describe Poss, este enfoque «da a nuestro cliente, Landimmo, la oportunidad de entregar el modelo del edificio como gemelo digital al futuro operador y usuario del edificio. Así podemos garantizar la calidad de la operación del edificio».
Para un edificio de 19.000 metros cuadrados con dos sótanos técnicos que se explotará durante décadas, un modelo verificado forma parte de lo que se entrega, no es un subproducto de la construcción.

Sobre el proyecto
Ettelbruck ONE, Ettelbruck, Luxemburgo. Promotor: Landimmo Real Estate, parte del Grupo Landewyck. Arquitecto: BFF Architectes. Gestión de proyecto y gestión BIM: Drees & Sommer. Ingeniería: Jean Schmit Engineering, Schroeder et Associés. Paisajismo: Areal Landscape Architecture. Construido en el solar de la antigua fábrica de tabaco Heintz van Landewyck, desmantelada tras su cierre en 2019; una hectárea, en construcción desde 2022. 19.000 metros cuadrados de superficie bruta en dos edificios de cuatro y siete plantas, con comercios en la planta baja, dos niveles subterráneos con instalaciones técnicas y unas 300 plazas de aparcamiento, y capacidad para hasta 600 personas. Certificación: BREEAM. Listo para su ocupación a finales de 2026.
Más información sobre el proyecto aquí.
Las personas de esta historia
Jürgen Primm es director general de Landimmo Real Estate, la inmobiliaria del Grupo Landewyck, uno de los negocios familiares más antiguos de Luxemburgo, fundado en 1847.
Jil Arend es la jefa de proyecto de Landimmo para Ettelbruck ONE.
Philip Poss trabaja para Drees & Sommer en Luxemburgo y acompaña a Ettelbruck ONE en la gestión BIM para Landimmo desde la fase de diseño.